
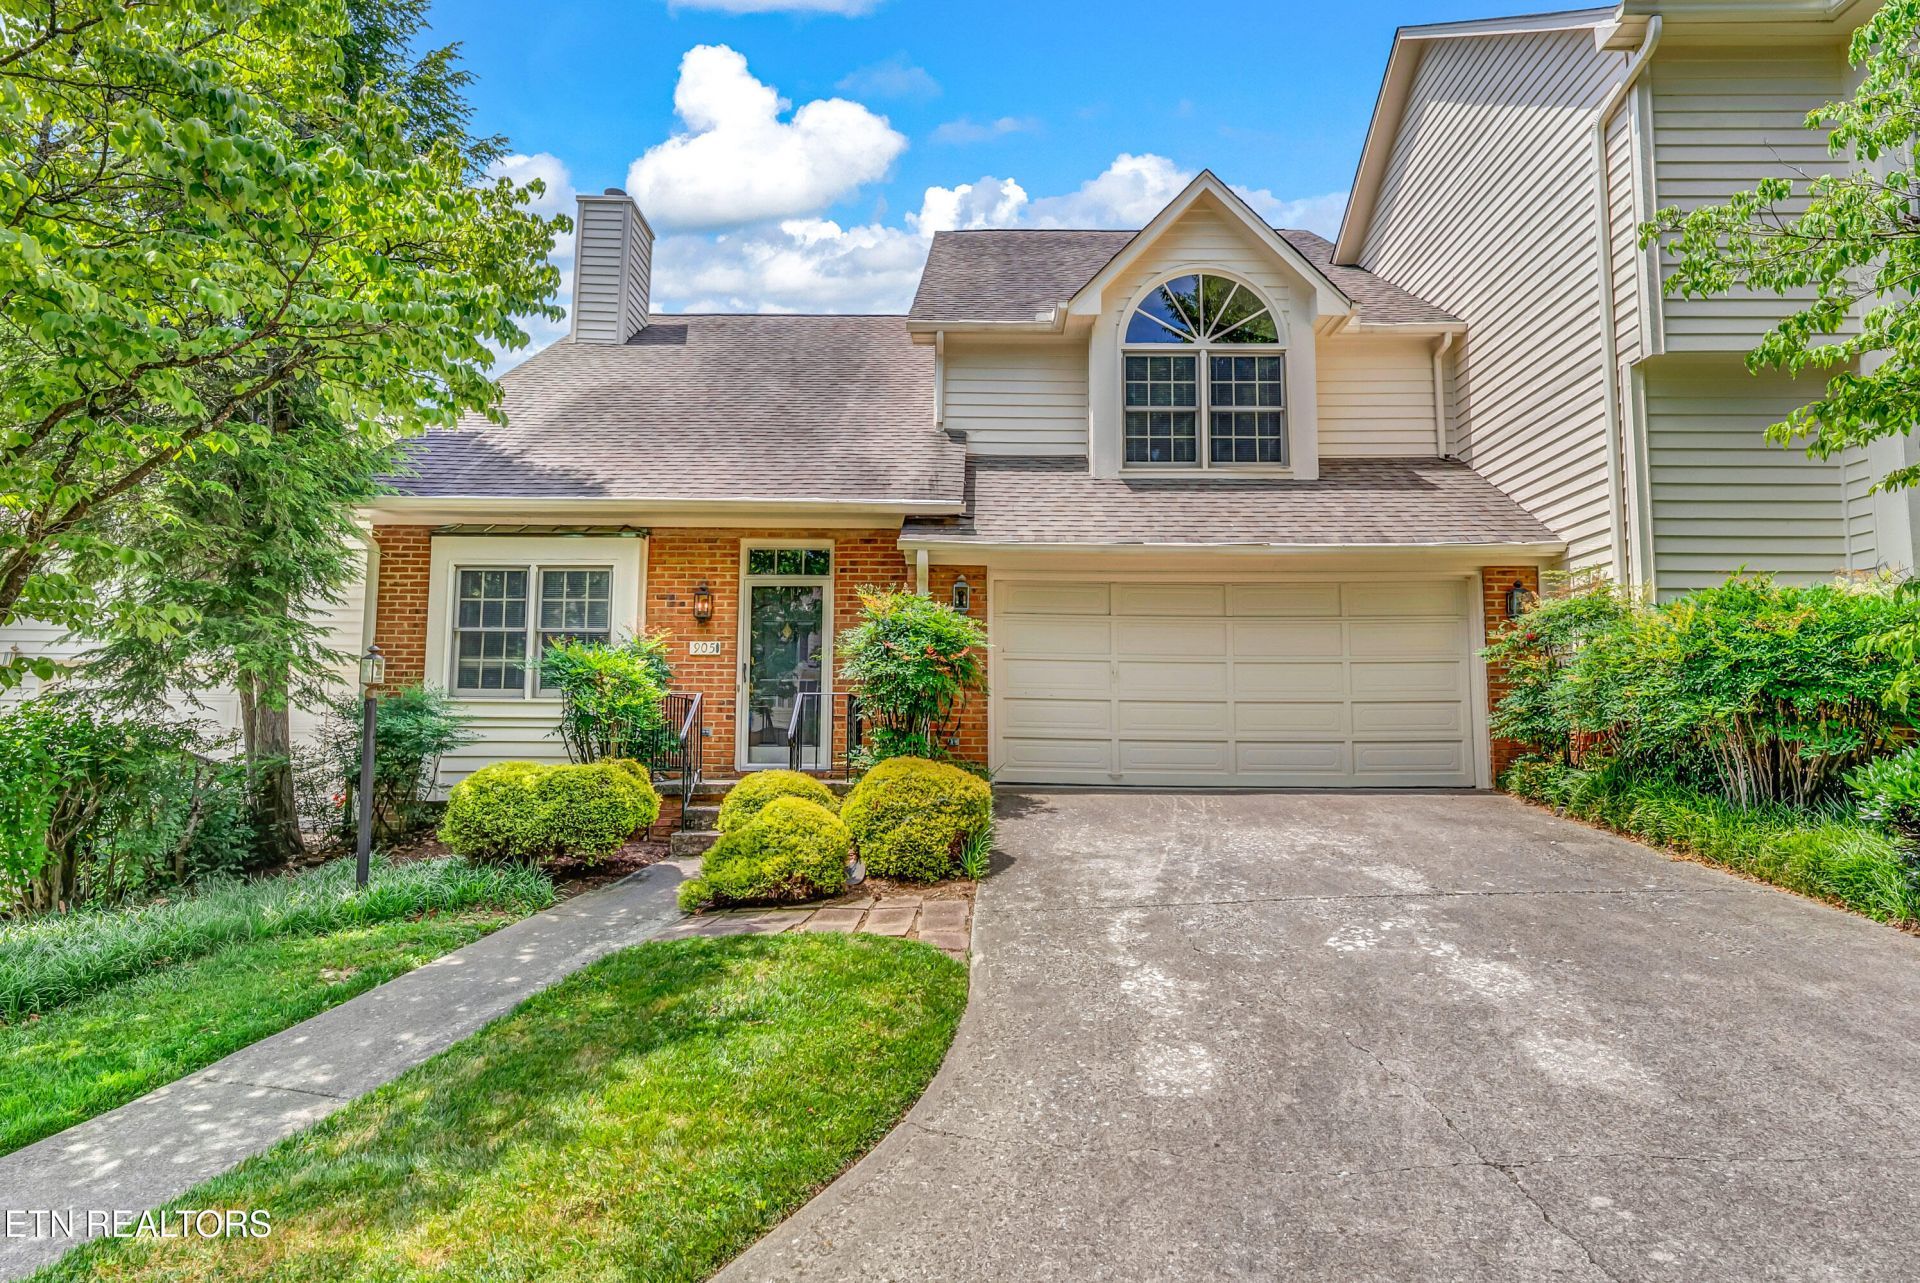
BEDS3
BATHS2 full 1 partial
SQUARE FEET2,342
MLS#1327544
STATUSActive
PROPERTY TYPEResidential - Single Family
SUBDIVISIONGreywood Crossing Unit 2
NEIGHBORHOODKnox County - 1
Property Description
*** Motivated to Sell*** Everything thing you need is on the main level of this two-story home.Welcome home to easy living in this charming Greywood Crossing community, where a true sense of neighborhood shines with amenities like a clubhouse and pool--perfect for relaxing or connecting with friends and neighbors.This thoughtfully designed 3-bedroom home features a highly desirable main-level primary suite, offering comfort and convenience. The inviting layout includes a bright living room and dining area with brand-new carpet, creating a fresh and welcoming atmosphere from the moment you step inside.The updated kitchen is move-in ready, ideal for everyday living and entertaining alike. Just off the main living space, you'll find a cozy sunroom complete with built-in shelving--perfect for a reading nook, home office, or plant haven--along with direct access to the backyard for seamless indoor-outdoor enjoyment.Located just minutes from shopping, dining, and daily conveniences, this home offers the perfect blend of low-maintenance living, community charm, and modern updates.Don't miss your chance to enjoy comfort, convenience, and community all in one place!
Upcoming Open Houses
Open House Sunday September 20th, 2:00pm - 4:00pm
Open House Sunday September 27th, 2:00pm - 4:00pm
Property Features
Property Type: Residential - Single Family
Cooling: Central Cooling
Fireplaces: 1
Fuel Type: Electric, Gas
Garage: 2
Heating: Central, Natural Gas, Electric
Home Style: Traditional
Lot Size: 0.01 Acres
Year Built: 1986
Amenities
Eat-in Kitchen
Feature Descriptions
Appliances: Dishwasher, Self Cleaning Oven
Association/Condo Fee: 244/Monthly
Association Amenities: Swimming Pool
Days on Site: 238
Exterior: Frame
Fireplace: Gas, Gas Log
Flooring: Laminate, Carpet, Parquet, Vinyl
HOA Y/N: Yes
Lot: Irregular Lot
Lot Dimensions: 40.06 x 101.46 x IRR
Parcel #: 118DJ061
Parking: Off-Street Parking, Garage Door Opener, Main Level
Sewer: None
SQFT Total: 2342
Swimming Pool: Yes
Water: Public
Local Schools
High School: Hardin Valley Academy
Middle School: Cedar Bluff
Elementary School: Cedar Bluff Primary
Listed By / Shown By
Listed By
Agency Name: eXp Realty, LLC
Shown By
Agent Name: Morristown Office
Agent Phone: (423) 586-4115
Agency Title: Crye-Leike Real Estate Services

Source: East Tennessee REALTORS
Estimate Your Payment
Estimated Payment
$ 1,069.82 per month $945.87 Principal & Interest $0.00 Property Tax (data not provided by mls) $123.96 Homeowner's InsuranceChange Payment Information
Privacy Policy / DMCA Notice / ADA Accessibility


This site is hosted, designed and copyright
© 1994 - 2026 by
Delta Media Group, Inc. -- Patent Pending --
905 Glennshire Drive | MLS# 1327544
This single family home located at 905 Glennshire Drive, Knoxville, TN 37923 is currently listed for sale with an asking price of $425,000. This property was built in 1986 and has 3 bedrooms and 2 full and 1 partial baths with 2342 sq. ft. Glennshire Drive is located in the Greywood Crossing Unit 2 subdivision. Search Greywood Crossing Unit 2 real estate on morristown.easttnliving.net today.