
BEDS2
BATHS2 full
SQUARE FEET984
MLS#1361221
STATUSActive
PROPERTY TYPEResidential - Single Family
SUBDIVISIONHawthorne Oaks S/D Phase II
NEIGHBORHOODKnox County - 1
Property Description
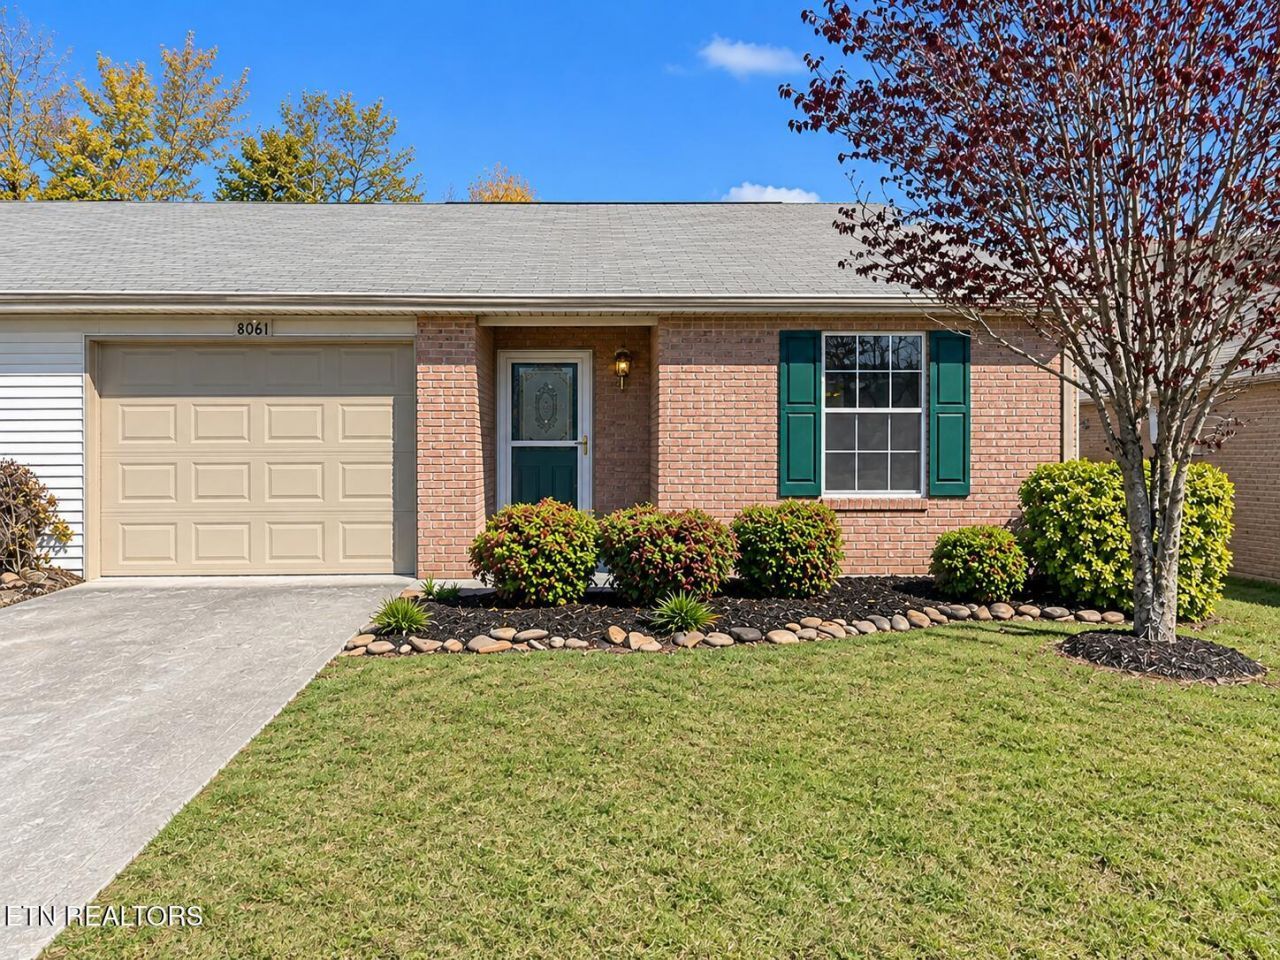
Move right in and enjoy the comfort, convenience, and style of this beautifully renovated two-bedroom, two-bath condo! Thoughtfully updated throughout, this home offers a fresh, modern feel with the ease of single-level living. The spacious living room provides the perfect place to relax or entertain, while the updated kitchen features new appliances, stylish countertops, updated hardware, and modern finishes that make everyday living a pleasure.Both bathrooms have been tastefully updated, with new countertops, and bathroom lighting & plumbing fixtures. Additional features include a convenient laundry closet and a newer HVAC system, just one year old, providing added comfort and peace of mind.One of the best features of this property is the opportunity to enjoy a low-maintenance lifestyle! Let the HOA take care of the yard work while you spend more time doing the things you love. Whether you're looking to simplify your lifestyle, downsize without sacrificing comfort, or find a beautifully updated place to call home, this condo checks all the boxes.
Property Features
Property Type: Residential - Single Family
Cooling: Central Cooling
Fireplaces: 1
Fuel Type: Gas
Garage: 1 car attached
Heating: Central, Natural Gas
Home Style: Other
Lot Size: 0.10 Acres
Year Built: 2000
Amenities
Walk-In Closet(s)
Eat-in Kitchen
Windows - Vinyl
Feature Descriptions
Appliances: Dishwasher, Range, Refrigerator
Association/Condo Fee: 80/Monthly
Days on Site: 4
Exterior: Brick
Fireplace: Brick, Gas Log
Flooring: Carpet, Hardwood, Tile
HOA Y/N: Yes
Lot: Other
Parcel #: 046MG059
Parking: Attached
Sewer: Public Sewer
SQFT Total: 984
Water: Public
Local Schools
High School: Powell
Middle School: Powell
Elementary School: Brickey
Listed By / Shown By
Listed By
Agency Name: Star Realty, Inc.
Shown By
Agent Name: Morristown Office
Agent Phone: (423) 586-4115
Agency Title: Crye-Leike Real Estate Services

Source: East Tennessee REALTORS
Estimate Your Payment
Estimated Payment
$ 618.99 per month $547.27 Principal & Interest $0.00 Property Tax (data not provided by mls) $71.72 Homeowner's InsuranceChange Payment Information
Privacy Policy / DMCA Notice / ADA Accessibility


This site is hosted, designed and copyright
© 1994 - 2026 by
Delta Media Group, Inc. -- Patent Pending --
8061 Stablegate Way | MLS# 1361221
This single family home located at 8061 Stablegate Way, Powell, TN 37849 is currently listed for sale with an asking price of $245,900. This property was built in 2000 and has 2 bedrooms and 2 full baths with 984 sq. ft. Stablegate Way is located in the Hawthorne Oaks S/D Phase II subdivision. Search Hawthorne Oaks S/D Phase II real estate on morristown.easttnliving.net today.