
BEDS4
BATHS2 full
SQUARE FEET2,244
MLS#1361466
STATUSActive
PROPERTY TYPEResidential - Single Family
SUBDIVISIONEblen Estates
NEIGHBORHOODRoane County - 31
Property Description
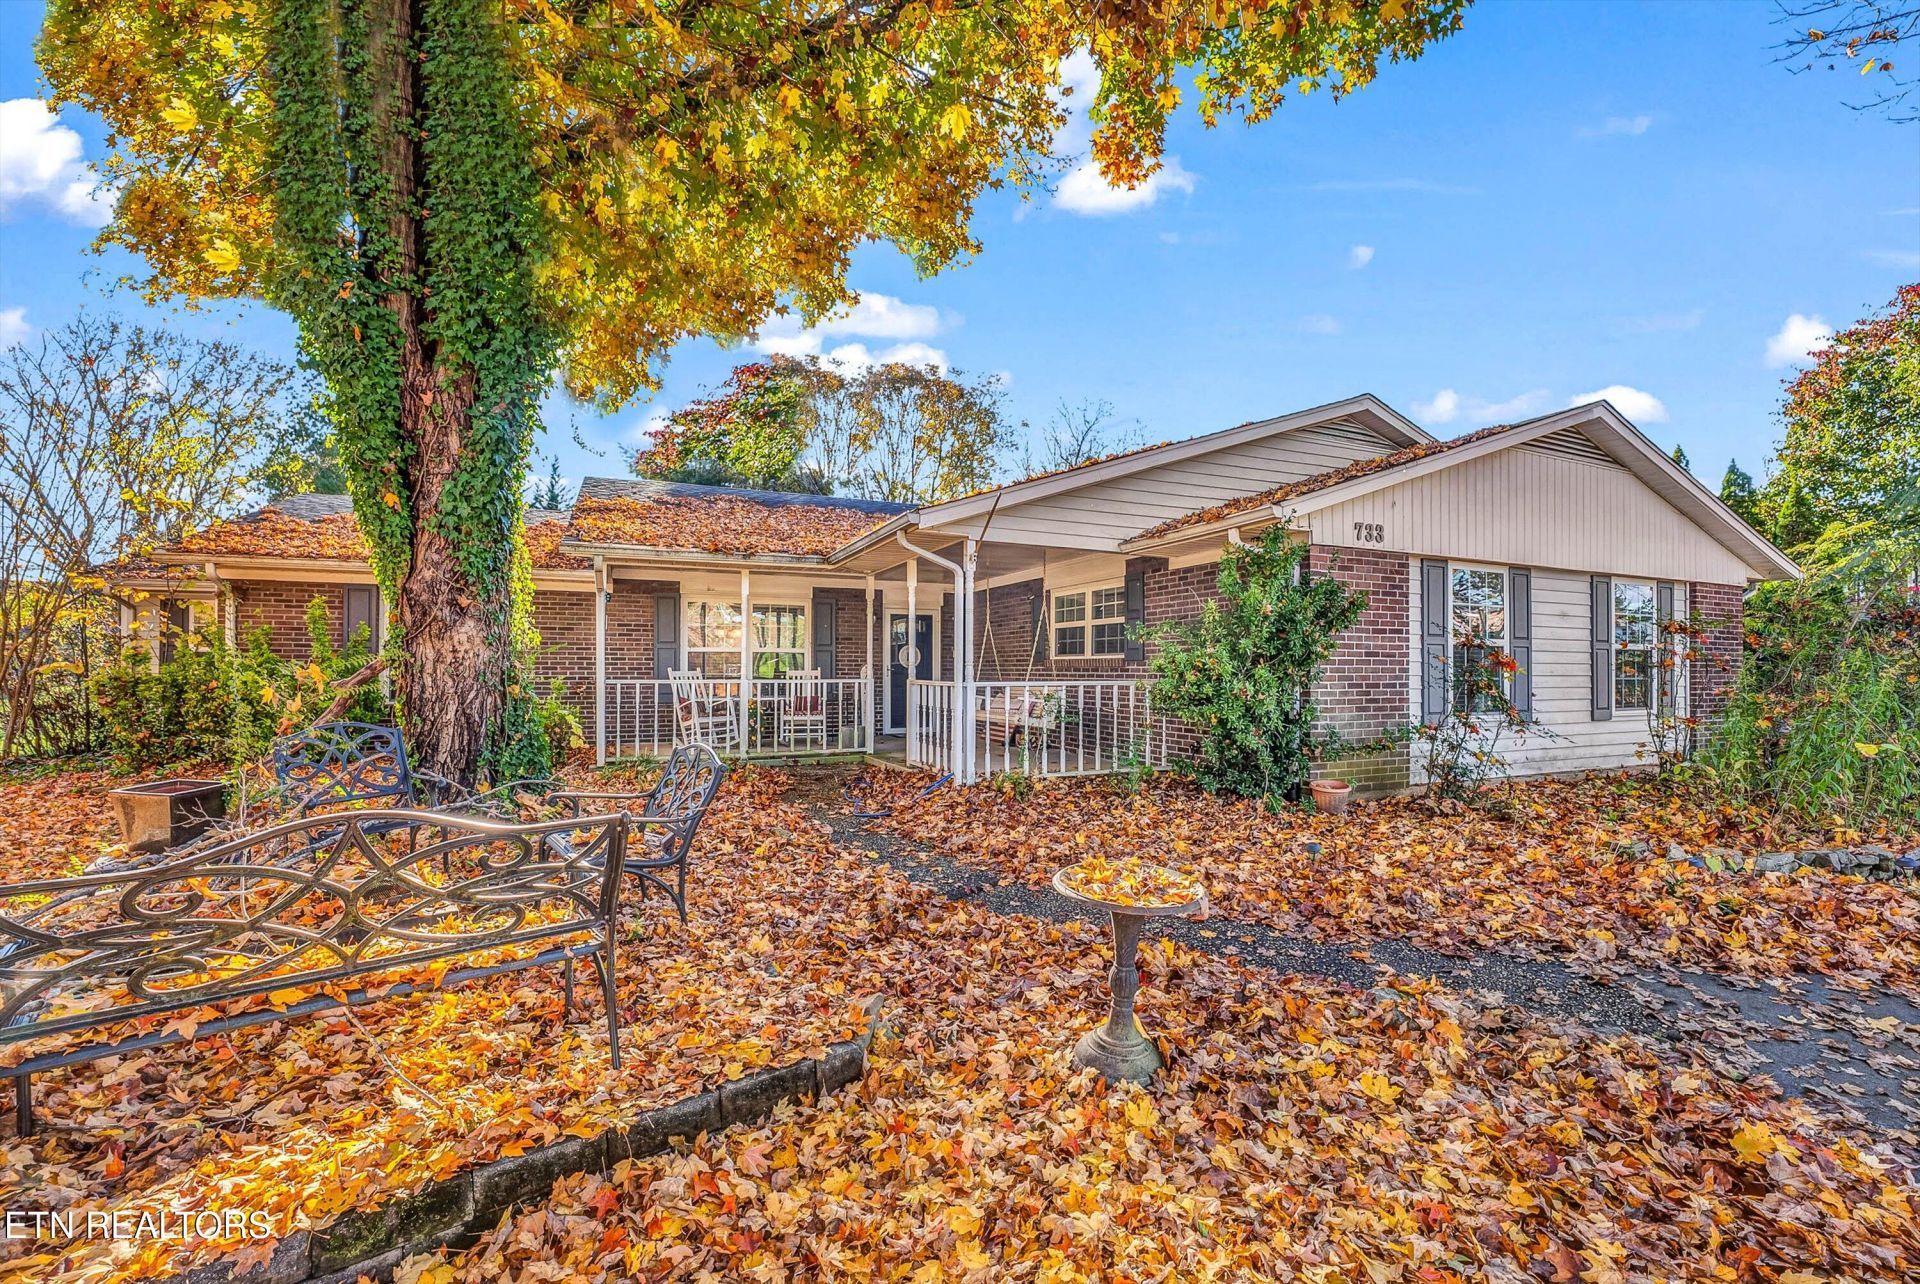
Welcome to your dream of effortless, one-level living in the highly sought-after Eblen Estates subdivision! This beautifully expanded and updated traditional ranch home at 733 Eblen Circle offers the perfect blend of spacious interiors, modern updates, and fantastic outdoor amenities.Key Property Features: Spacious One-Level Living: 2,668 sq. ft. of beautifully maintained, all-main-level living space featuring 4 bedrooms and 2 full bathrooms in a desirable split-bedroom layout. Premium Interior Finishes: Gleaming hardwood and tile flooring, elegant crown molding, a cozy wood-burning fireplace insert, and a bright, inviting sunroom perfect for morning coffee. Chef's Kitchen & Dining: Equipped with gorgeous quartz countertops, a pantry, a breakfast area, an eat-in kitchen, and a formal dining area for hosting gatherings. Primary Suite Oasis: Unwind in a master bedroom that boasts a walk-in closet, a spacious step-in tiled shower, and a relaxing whirlpool tub. Massive 24x34 Garage & Workshop: The oversized 2-car attached garage features a built-in workshop area. If you don't need a workshop, it offers plenty of extra space for your toys,, a motorcycle, or outdoor gear. Outdoor Paradise: Relax on the covered front and side porches, entertain on the front and back patios, or catch some rays on the decking next to the above-ground swimming pool. Prime Location: Situated on a level-to-rolling 0.46-acre lot within the city limits of Kingston. Just minutes away from boating and fishing on Watts Bar Lake, and a short drive to West Knoxville.School Districts: Elementary: Kingston Elementary Middle: Cherokee Middle High School: Kingston HighLocation & Directions:Take Hwy 70 to Bailey Rd. Turn left at the second entrance to Eblen Circle. The home will be on your right.Price: $435,000.Schedule Your Private Tour Today!Don't miss out on this updated gem in an incredible neighborhood. Contact us to learn more or to schedule your showing.
Property Features
Property Type: Residential - Single Family
Cooling: Central Cooling, Ceiling Fan(s)
Fireplaces: 1
Fuel Type: Electric
Garage: 2 car attached
Heating: Central, Electric
Home Style: Traditional
Lot Size: 0.46 Acres
Year Built: 1979
Amenities
Walk-In Closet(s)
Pantry
Eat-in Kitchen
Windows - Vinyl
Prof Landscaped
Feature Descriptions
Appliances: Dishwasher, Disposal, Microwave, Range, Self Cleaning Oven
Days on Site: 1
Exterior: Vinyl Siding, Frame, Brick
Fireplace: Insert, Wood Burning
Flooring: Other, Hardwood, Tile
Lot: Level, Rolling Slope
Lot Dimensions: 100 X 200
Parcel #: 058M D 009.00
Parking: Garage Door Opener, Attached, Main Level, Other
Security Features: Smoke Detector
Sewer: Public Sewer
Special View Info: Country Setting, City
SQFT Total: 2244
Utilities: Cable Available (TV Only)
View: Country Setting, City
Water: Public
Local Schools
High School: Kingston
Middle School: Cherokee
Elementary School: Kingston
Listed By / Shown By
Listed By
Agency Name: eXp Realty, LLC
Shown By
Agent Name: Morristown Office
Agent Phone: (423) 586-4115
Agency Title: Crye-Leike Real Estate Services

Source: East Tennessee REALTORS
Estimate Your Payment
Estimated Payment
$ 1,095.00 per month $968.12 Principal & Interest $0.00 Property Tax (data not provided by mls) $126.88 Homeowner's InsuranceChange Payment Information
Privacy Policy / DMCA Notice / ADA Accessibility


This site is hosted, designed and copyright
© 1994 - 2026 by
Delta Media Group, Inc. -- Patent Pending --
733 Eblen Circle | MLS# 1361466
This single family home located at 733 Eblen Circle, Kingston, TN 37763 is currently listed for sale with an asking price of $435,000. This property was built in 1979 and has 4 bedrooms and 2 full baths with 2244 sq. ft. Eblen Circle is located in the Eblen Estates subdivision. Search Eblen Estates real estate on morristown.easttnliving.net today.