
BEDS3
BATHS2 full
SQUARE FEET2,118
MLS#1361401
STATUSActive
PROPERTY TYPEResidential - Single Family
SUBDIVISIONVolunteer Hts Add
NEIGHBORHOODCumberland County - 34
Property Description
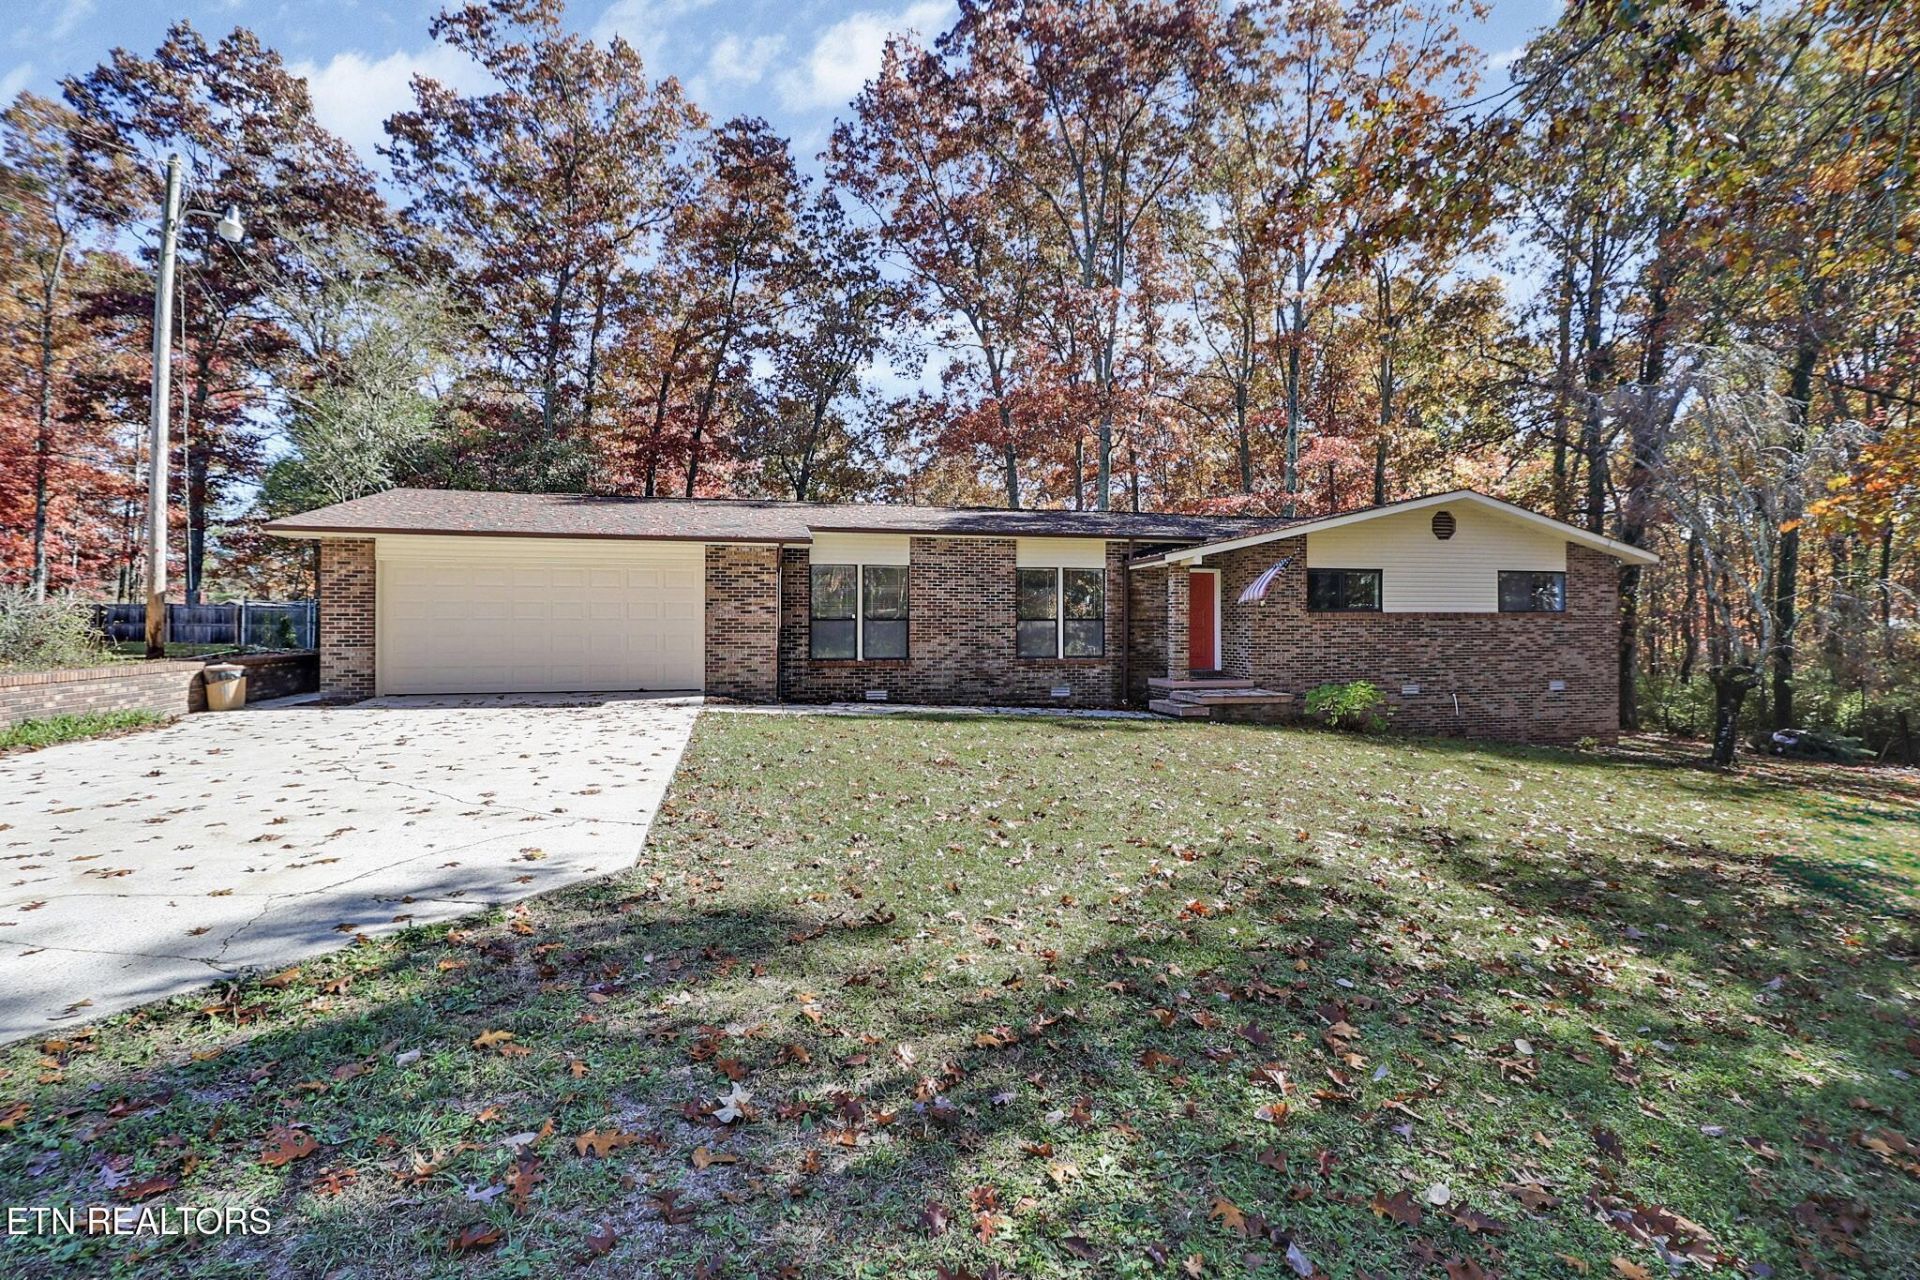
Welcome to this well-maintained brick home in the desirable Foxfire community! This 3-bedroom, 2-bath home offers plenty of space with a generous 25.6-foot living room and a separate family room featuring a cozy brick fireplace. The recently updated kitchen includes newer appliances and offers a fresh, inviting space for everyday living.Laminate and tile flooring flow throughout the home, while the beautiful sunroom is sure to be a favorite spot, featuring tile flooring, a tongue-and-groove wood ceiling, and a door leading directly to the back deck.Outside, you'll find a 2-car garage, concrete driveway, new roof, and storage buildings for added convenience. The shady lot with a peaceful stream adds to the charm and gives the backyard a relaxing, natural setting. With a great location, spacious layout, and recent updates, this Foxfire home has so much to offer!(Buyer to verify all information before making an informed offer.)
Property Features
Property Type: Residential - Single Family
Cooling: Central Cooling
Fireplaces: 1
Fuel Type: Gas
Garage: 2 car attached
Heating: Central, Natural Gas
Home Style: Traditional
Lot Size: 0.92 Acres
Year Built: 1978
Amenities
Pantry
Eat-in Kitchen
Feature Descriptions
Appliances: Gas Range, Dishwasher, Dryer, Microwave, Range, Refrigerator, Self Cleaning Oven, Washer
Days on Site: 3
Exterior: Vinyl Siding, Brick
Fireplace: Brick, Wood Burning
Flooring: Laminate, Tile
Lot: Creek, Wooded, Level, Rolling Slope
Lot Dimensions: 218 x 189 x 218 x 178
Parcel #: 126G A 010.00
Parking: Garage Door Opener, Attached, Main Level
Sewer: Septic Tank
Special View Info: Country Setting, Wood
SQFT Total: 2118
View: Country Setting, Wooded
Water: Public
Wooded: Yes
Listed By / Shown By
Listed By
Agency Name: CENTURY 21 Realty Group, LLC
Shown By
Agent Name: Morristown Office
Agent Phone: (423) 586-4115
Agency Title: Crye-Leike Real Estate Services

Source: East Tennessee REALTORS
Estimate Your Payment
Estimated Payment
$ 852.08 per month $753.35 Principal & Interest $0.00 Property Tax (data not provided by mls) $98.73 Homeowner's InsuranceChange Payment Information
Privacy Policy / DMCA Notice / ADA Accessibility


This site is hosted, designed and copyright
© 1994 - 2026 by
Delta Media Group, Inc. -- Patent Pending --
437 Oakley Drive | MLS# 1361401
This single family home located at 437 Oakley Drive, Crossville, TN 38555 is currently listed for sale with an asking price of $338,500. This property was built in 1978 and has 3 bedrooms and 2 full baths with 2118 sq. ft. Oakley Drive is located in the Volunteer Hts Add subdivision. Search Volunteer Hts Add real estate on morristown.easttnliving.net today.