
BEDS3
BATHS2 full
SQUARE FEET1,428
MLS#713527
STATUSActive
PROPERTY TYPEResidential - Single Family
Property Description
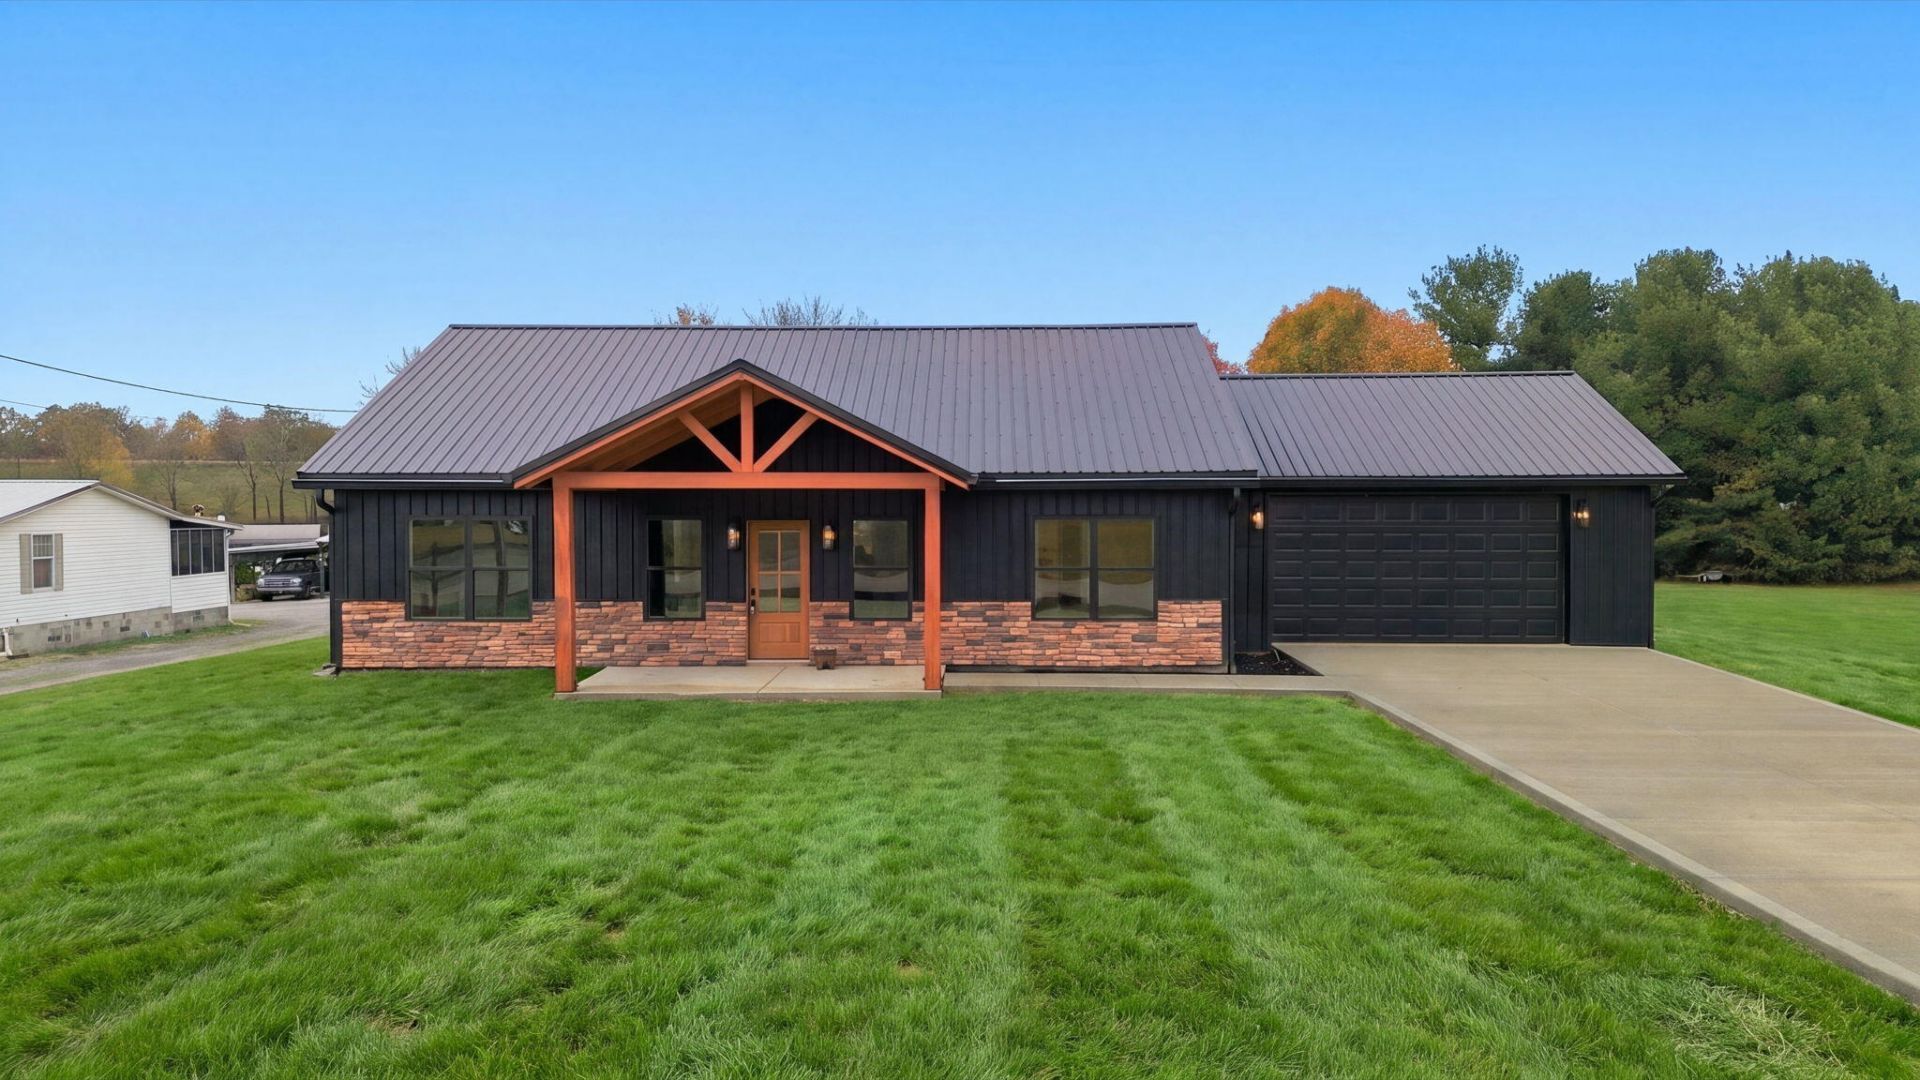
Beautiful one level living in Sevier County. This beautiful home sits on over a half-acre lot and is the perfect place for either a young family with its well-appointed bedrooms or a retired couple looking for that easy access. The white soft closed cabinets and island have beautiful granite countertops with subway tile backsplash and undercounter lighting. To further compliment the kitchen, you have extra storage in the walk-in pantry. There is a very nice mudroom and laundry access off the garage. The split bedroom design gives everyone their space and privacy. The primary suite is privately tucked away from the secondary rooms with a private ensuite bath with double vanity, walk-in shower and walk-in closet. The large covered front porch is a wonderful place to sit and enjoy the mountain views and seasons. There is also a nice back deck off from the kitchen for easy bbq access.Highway construction is expected to be complete in 2027.Drone photography and virtual staging have been utilized.Information contained herein to be verified by buyer(s) or buyers' representative.
Property Features
Property Type: Residential - Single Family
Cooling: Central Air
Garage: 2 car attached
Heating: Heat Pump
Home Style: Ranch
Lot Size: 0.61 Acres
Roof Type: Metal
Stories: 1.0
Year Built: 2026
Feature Descriptions
Appliances: Dishwasher, Refrigerator, Microwave, Electric Range, Electric Oven
Days on Site: 2
Exterior: Metal Siding, Stone Veneer
Flooring: Luxury Vinyl, Tile
HOA Y/N: No
Interior: Cathedral Ceiling(s), Solid Surface Counters, Recessed Lighting, Pantry, Open Floorplan, High Ceilings, Granite Counters, Double Vanity
Laundry: Main Level
Lot: Back Yard, Cleared
Lot Dimensions: 122.79 X 200.88 IRR
Parcel #: 031 02512 000
Porch/Patio/Deck: Covered, Front Porch, Deck
Rooms Total: 5
Sewer: Septic Tank
Water: Private, Well
Windows: Tilt Windows
Listed By / Shown By
Listed By
Agency Name: Crystal Jacobs Realty
Agency Phone: (865) 765-2772
Shown By
Agent Name: Morristown Office
Agent Phone: (423) 586-4115
Agency Title: Crye-Leike Real Estate Services

Source: Lakeway MLS
Estimate Your Payment
Estimated Payment
$ 1,132.50 per month $1,001.28 Principal & Interest $0.00 Property Tax (data not provided by mls) $131.22 Homeowner's InsuranceChange Payment Information
Privacy Policy / DMCA Notice / ADA Accessibility


This site is hosted, designed and copyright
© 1994 - 2026 by
Delta Media Group, Inc. -- Patent Pending --
3846 Newport Highway | MLS# 713527
This single family home located at 3846 Newport Highway, Sevierville, TN 37876 is currently listed for sale with an asking price of $449,900. This property was built in 2026 and has 3 bedrooms and 2 full baths with 1428 sq. ft. Search Sevierville real estate on morristown.easttnliving.net today.