
BEDS3
BATHS2 full
SQUARE FEET1,200
MLS#713528
STATUSActive
PROPERTY TYPEResidential - Single Family
Property Description
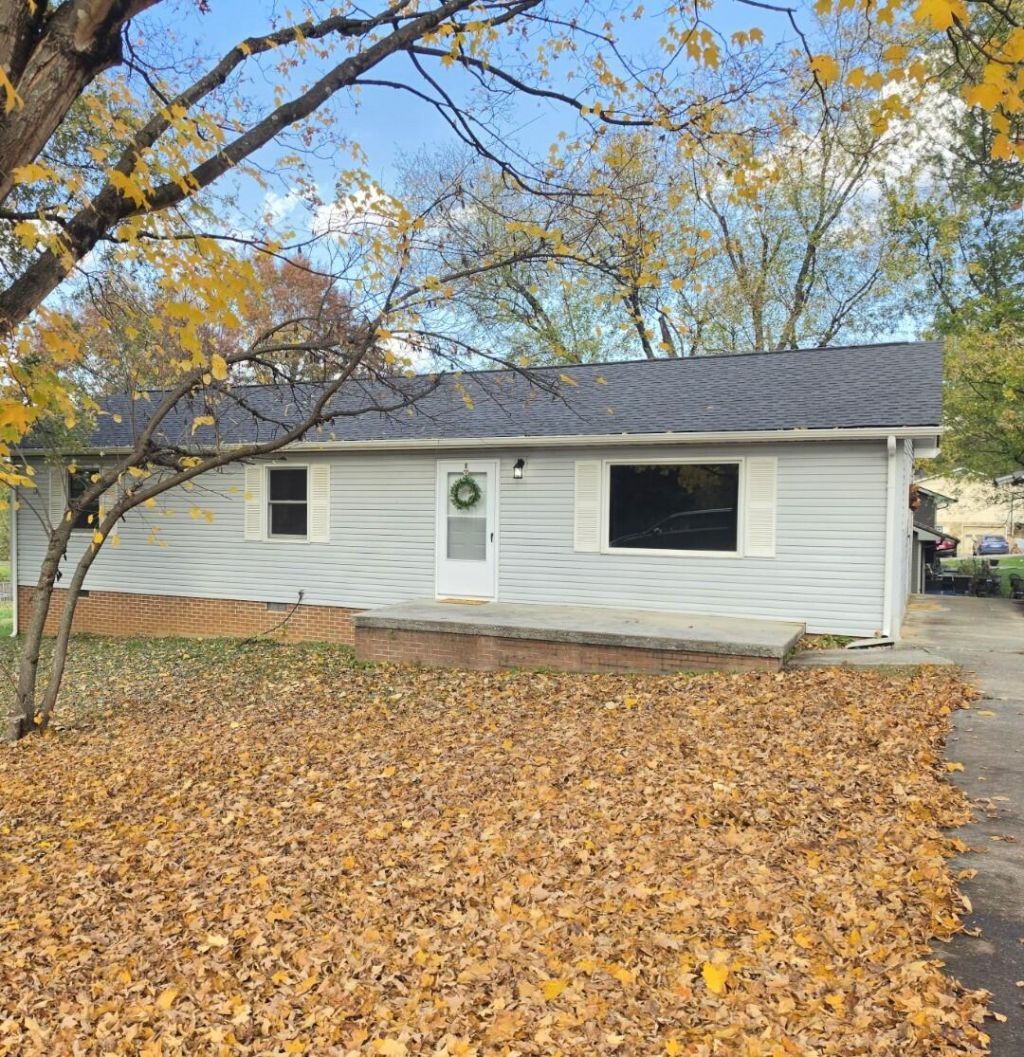
Welcome home to this beautifully updated, 3-bedroom, 2-bath charmer situated on a spacious, level corner lot of approximately half an acre. Offering 1,200 square feet of comfortable, single level living, this home combines modern updates with plenty of outdoor space.Inside you'll find fresh paint, new flooring, updated bathrooms, and a bright kitchen featuring white cabinetry, granite countertops, and a moveable butcher block island that conveys.Major improvements include a 2 yr old roof and water heater, brand new windows and duct work, and new plumbing installed last year. The central HVAC unit has been maintained twice yearly and the sizeable yard is a corner lot with 2 outdoor storage units that convey as well.With so many updates already completed and room to spread out, this move in ready home is a must see! Schedule your showing today.
Property Features
Property Type: Residential - Single Family
Basement: Yes
Cooling: Central Air, Heat Pump, Electric, Ceiling Fan(s)
Heating: Central, Heat Pump, Electric
Home Style: Ranch
Lot Size: 0.49 Acres
Roof Type: Shingle
Stories: 1.0
Year Built: 1983
Feature Descriptions
Additional Dwelling: No
Appliances: Electric Range, Range Hood, Electric Water Heater
Basement/Foundation: Block, Walk-Out Access, Unfinished, Storage Space, Exterior Entry, Dirt Floor, Crawl Space
Days on Site: 1
Exterior: Vinyl Siding
Exterior: Lighting, Storage, Rain Gutters
Fencing: Back Yard, Chain Link
Flooring: Luxury Vinyl
HOA Y/N: No
Interior: Breakfast Bar, Kitchen Island, Granite Counters, Eat-in Kitchen, Ceiling Fan(s)
Laundry: Electric Dryer Hookup, Washer Hookup, Inside, In Hall
Lot: Corner Lot, Level, Gentle Sloping, Front Yard
Lot Dimensions: 113'x207'x90'x58'x137'
Outbuildings: Outbuilding
Parcel #: 027G C 01700 000
Porch/Patio/Deck: Front Porch, Patio
Rooms Total: 7
Sewer: Septic Tank
Water: Public
Listed By / Shown By
Listed By
Agency Name: RE/MAX Real Estate Ten Midtown
Agency Phone: (423) 581-8881
Shown By
Agent Name: Morristown Office
Agent Phone: (423) 586-4115
Agency Title: Crye-Leike Real Estate Services

Source: Lakeway MLS
Estimate Your Payment
Estimated Payment
$ 881.03 per month $778.95 Principal & Interest $0.00 Property Tax (data not provided by mls) $102.08 Homeowner's InsuranceChange Payment Information
Privacy Policy / DMCA Notice / ADA Accessibility


This site is hosted, designed and copyright
© 1994 - 2026 by
Delta Media Group, Inc. -- Patent Pending --
3464 Russellwood Drive | MLS# 713528
This single family home located at 3464 Russellwood Drive, Rockford, TN 37853 is currently listed for sale with an asking price of $350,000. This property was built in 1983 and has 3 bedrooms and 2 full baths with 1200 sq. ft. Search Rockford real estate on morristown.easttnliving.net today.