
BEDS4
BATHS5 full 1 partial
SQUARE FEET3,761
MLS#1361564
STATUSComing Soon - No Showings
PROPERTY TYPEResidential - Single Family
SUBDIVISIONCreekside At Maclaren Place
NEIGHBORHOODLoudon County - 32
Property Description
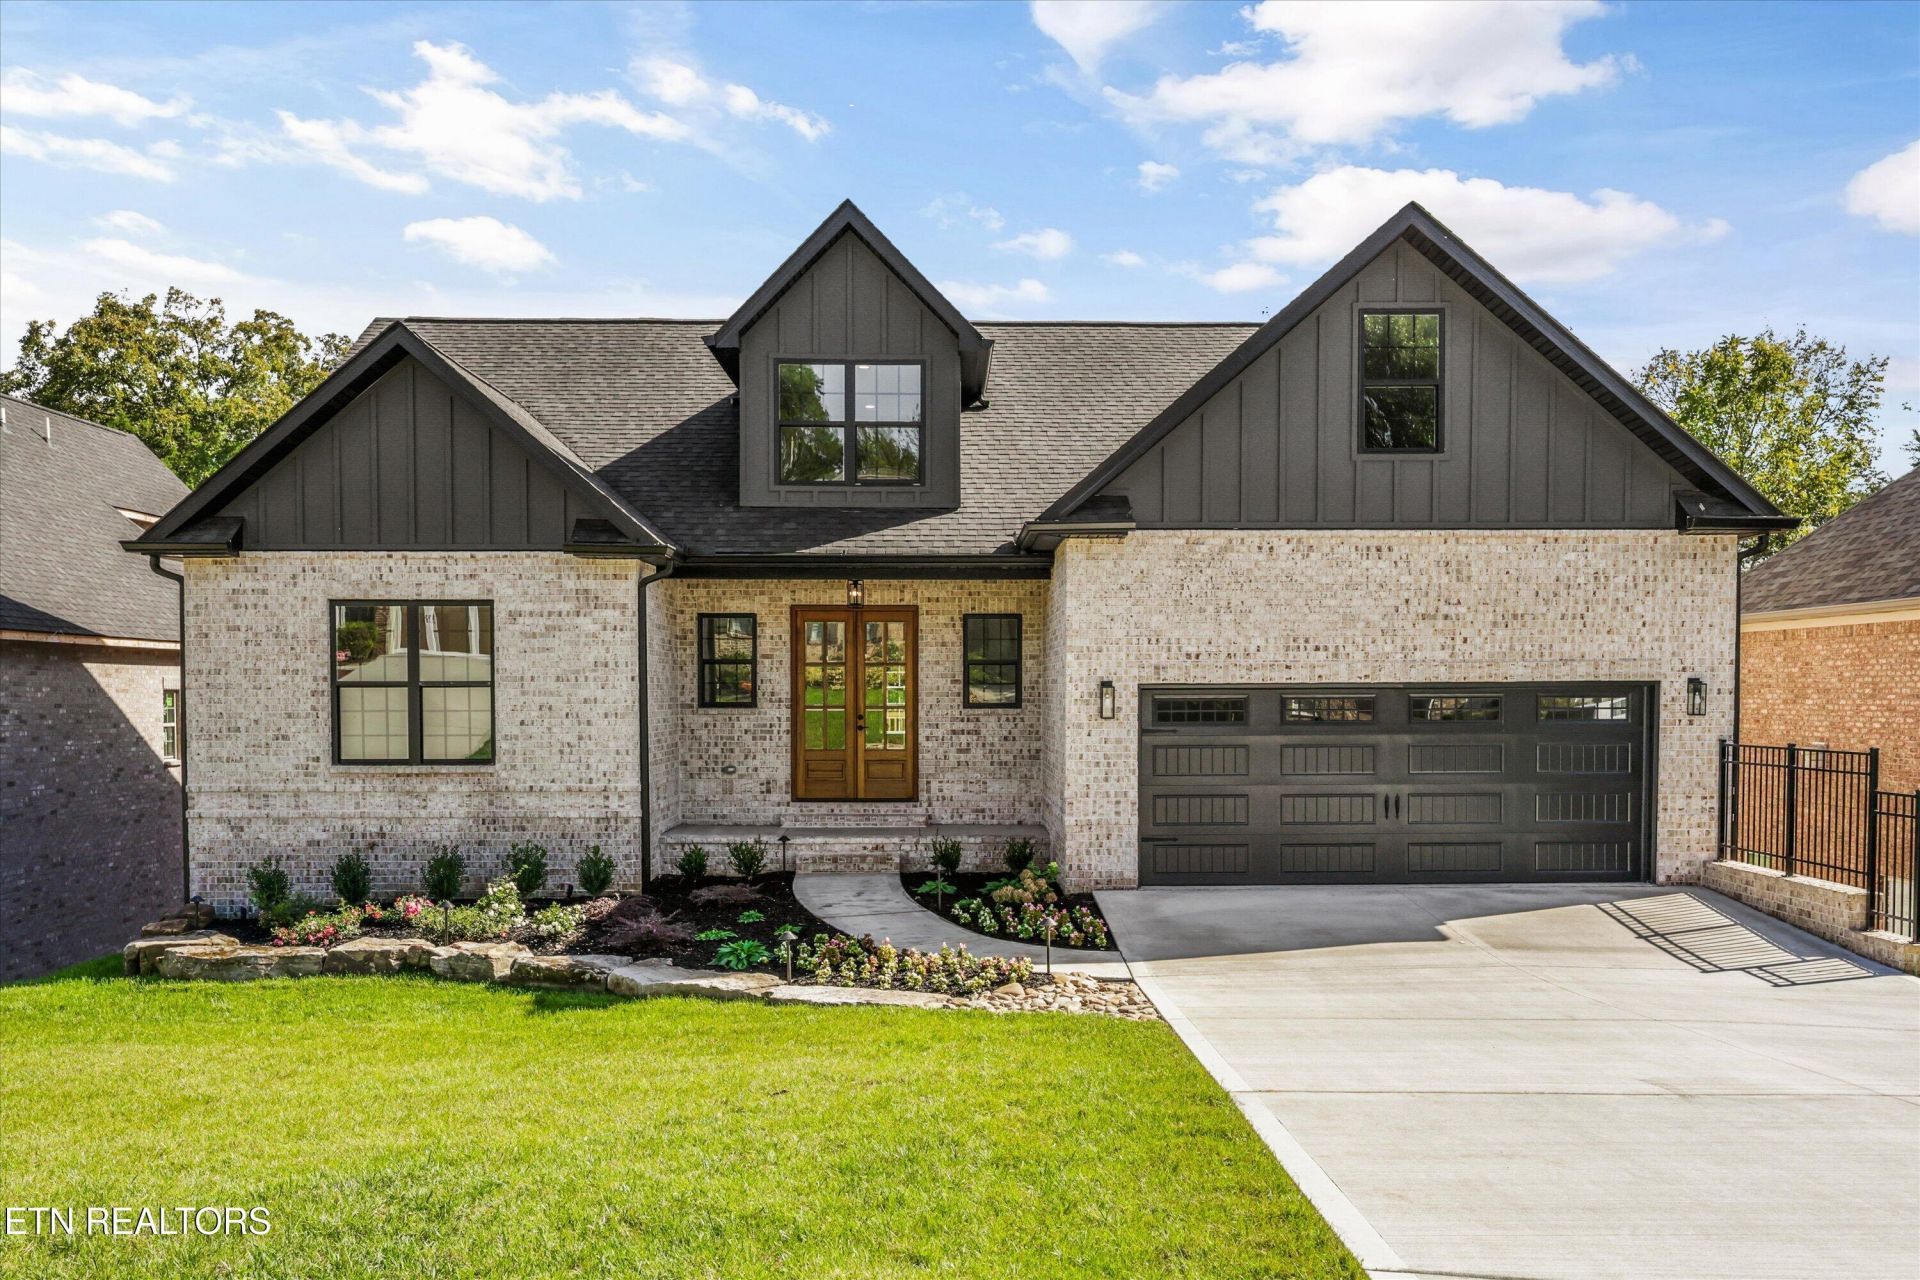
Brand new construction in Creekside at Maclaren Place, a charming pocket neighborhood! This 4-bedroom, 5.5-bathroom home offers an open floor plan with modern finishes and thoughtful details throughout. The main living area flows seamlessly into the kitchen, featuring a large island, stainless steel appliances, stylish cabinetry, and ample counter space. Natural light and beautiful flooring complement the spacious layout. The finished basement includes a second living area, 2 bedrooms, and 2 full bathrooms, providing plenty of space for guests or entertaining. A versatile bonus room offers additional flexibility for a home office, recreation room, or gathering space. The primary suite features a tiled walk-in shower with dual shower heads and a built-in bench. Enjoy the expansive rear deck overlooking the backyard, along with a covered patio below. An additional 484 square feet of unfinished basement space provides ample storage. The home also features a landscaped yard, brick exterior, and two-car garage.
Property Features
Property Type: Residential - Single Family
Basement: Yes
Cooling: Central Cooling, Ceiling Fan(s)
Fireplaces: 1
Fuel Type: Electric, Gas
Garage: 2 car attached
Heating: Central, Natural Gas, Electric
Home Style: Traditional
Lot Size: 0.22 Acres
Amenities
Walk-In Closet(s)
Kitchen Island
Pantry
Breakfast Bar
Windows - Vinyl
Prof Landscaped
Feature Descriptions
Appliances: Gas Range, Dishwasher, Disposal, Microwave, Refrigerator
Association/Condo Fee: 500/Quarterly
Exterior: Fiber Cement, Brick
Fireplace: Stone, Gas Log
Flooring: Hardwood, Tile
HOA Y/N: Yes
Lot: Rolling Slope
Parcel #: 007P C 003.00
Parking: Off-Street Parking, Attached, Main Level
Security Features: Gated Community, Smoke Detector
Sewer: Public Sewer
SQFT Total: 3761
Water: Public
Local Schools
High School: Loudon
Middle School: North
Elementary School: Eatons
Listed By / Shown By
Listed By
Agency Name: Keller Williams Realty
Shown By
Agent Name: Morristown Office
Agent Phone: (423) 586-4115
Agency Title: Crye-Leike Real Estate Services

Source: East Tennessee REALTORS
Estimate Your Payment
Estimated Payment
$ 2,328.44 per month $2,058.65 Principal & Interest $0.00 Property Tax (data not provided by mls) $269.79 Homeowner's InsuranceChange Payment Information
Privacy Policy / DMCA Notice / ADA Accessibility


This site is hosted, designed and copyright
© 1994 - 2026 by
Delta Media Group, Inc. -- Patent Pending --
305 Maclaren Way | MLS# 1361564
This single family home located at 305 Maclaren Way, Lenoir City, TN 37772 is currently listed for sale with an asking price of $925,000. This property has 4 bedrooms and 5 full and 1 partial baths with 3761 sq. ft. Maclaren Way is located in the Creekside At Maclaren Place subdivision. Search Creekside At Maclaren Place real estate on morristown.easttnliving.net today.