
BEDS3
BATHS2 full
SQUARE FEET1,976
MLS#1327597
STATUSActive
PROPERTY TYPEResidential - Single Family
SUBDIVISIONWhisper Creek
NEIGHBORHOODBlount County - 28
Property Description
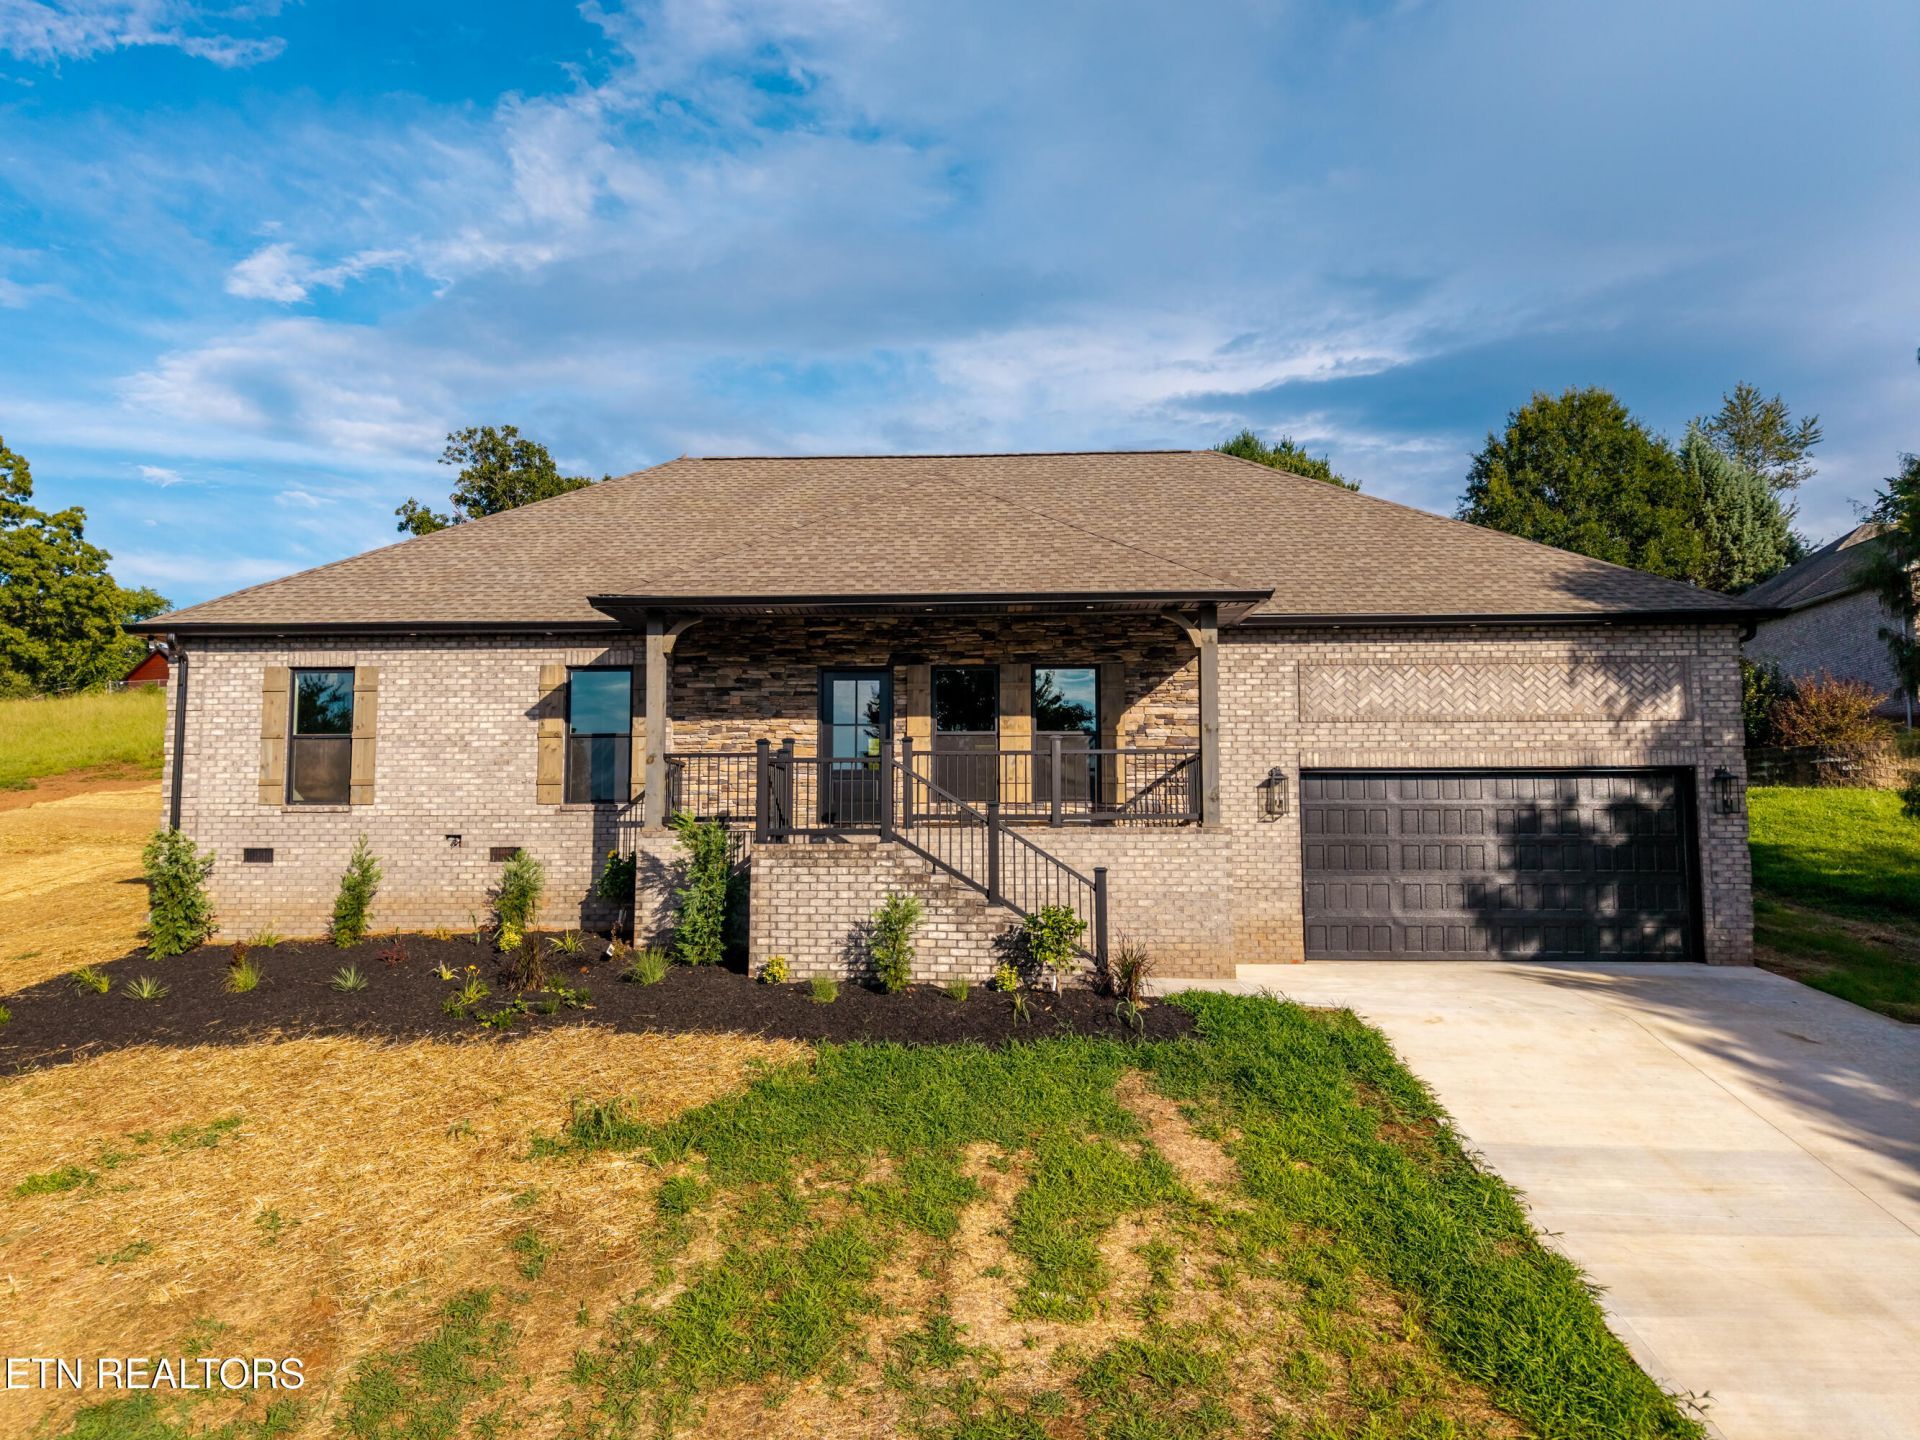
House is now complete. Step inside and experience this new construction 1976 sq ft home that has an eye-catching exterior of brick and stone with a design that sets the tone, and a modern, spacious interior designed for today's lifestyle. The striking exterior makes a first impression, while the inside opens up to a light-filled, open-concept layout with clean lines, high ceilings, and seamless flow between living, dining, and kitchen space. Thoughtful finishes, contemporary design elements, and generous room sizes create this 3 bedroom 2 bathroom home with a 2 car garage that feels both sophisticated and welcoming--perfect for everyday living and effortless entertaining. There is also an extra room for an office, craft space or whatever you choose.
Property Features
Property Type: Residential - Single Family
Cooling: Central Cooling, Ceiling Fan(s)
Fireplaces: 1
Fuel Type: Electric
Garage: 2 car attached
Heating: Central, Heat Pump, Electric
Home Style: Craftsman
Lot Size: 0.62 Acres
Amenities
Walk-In Closet(s)
Kitchen Island
Pantry
Eat-in Kitchen
Windows - Vinyl
Feature Descriptions
Appliances: Dishwasher, Microwave, Range, Refrigerator, Self Cleaning Oven
Days on Site: 237
Exterior: Stone, Brick
Fireplace: Electric, Other
Flooring: Hardwood, Tile
Lot: Irregular Lot, Level, Rolling Slope
Lot Dimensions: 107 x 261 x 106 x 261
Parcel #: 045H C 005.00
Parking: Off-Street Parking, Garage Door Opener, Attached, Main Level
Security Features: Smoke Detector
Sewer: Septic Tank
Special View Info: Mountain View, Countr
SQFT Total: 1976
View: Mountain View, Country Setting
Water: Public
Local Schools
High School: William Blount
Middle School: Union Grove
Elementary School: Friendsville
Listed By / Shown By
Listed By
Agency Name: Realty Executives Associates
Shown By
Agent Name: Morristown Office
Agent Phone: (423) 586-4115
Agency Title: Crye-Leike Real Estate Services

Source: East Tennessee REALTORS
Estimate Your Payment
Estimated Payment
$ 1,459.74 per month $1,290.61 Principal & Interest $0.00 Property Tax (data not provided by mls) $169.14 Homeowner's InsuranceChange Payment Information
Privacy Policy / DMCA Notice / ADA Accessibility


This site is hosted, designed and copyright
© 1994 - 2026 by
Delta Media Group, Inc. -- Patent Pending --
2440 Whisper Creek Drive | MLS# 1327597
This single family home located at 2440 Whisper Creek Drive, Friendsville, TN 37737 is currently listed for sale with an asking price of $579,900. This property has 3 bedrooms and 2 full baths with 1976 sq. ft. Whisper Creek Drive is located in the Whisper Creek subdivision. Search Whisper Creek real estate on morristown.easttnliving.net today.