
BEDS3
BATHS2 full
SQUARE FEET1,584
MLS#10000911
STATUSActive Under Contract
PROPERTY TYPEResidential - Single Family
SUBDIVISIONKingsport
NEIGHBORHOOD413 - DowntownGreenfieldsHillcrest
Property Description
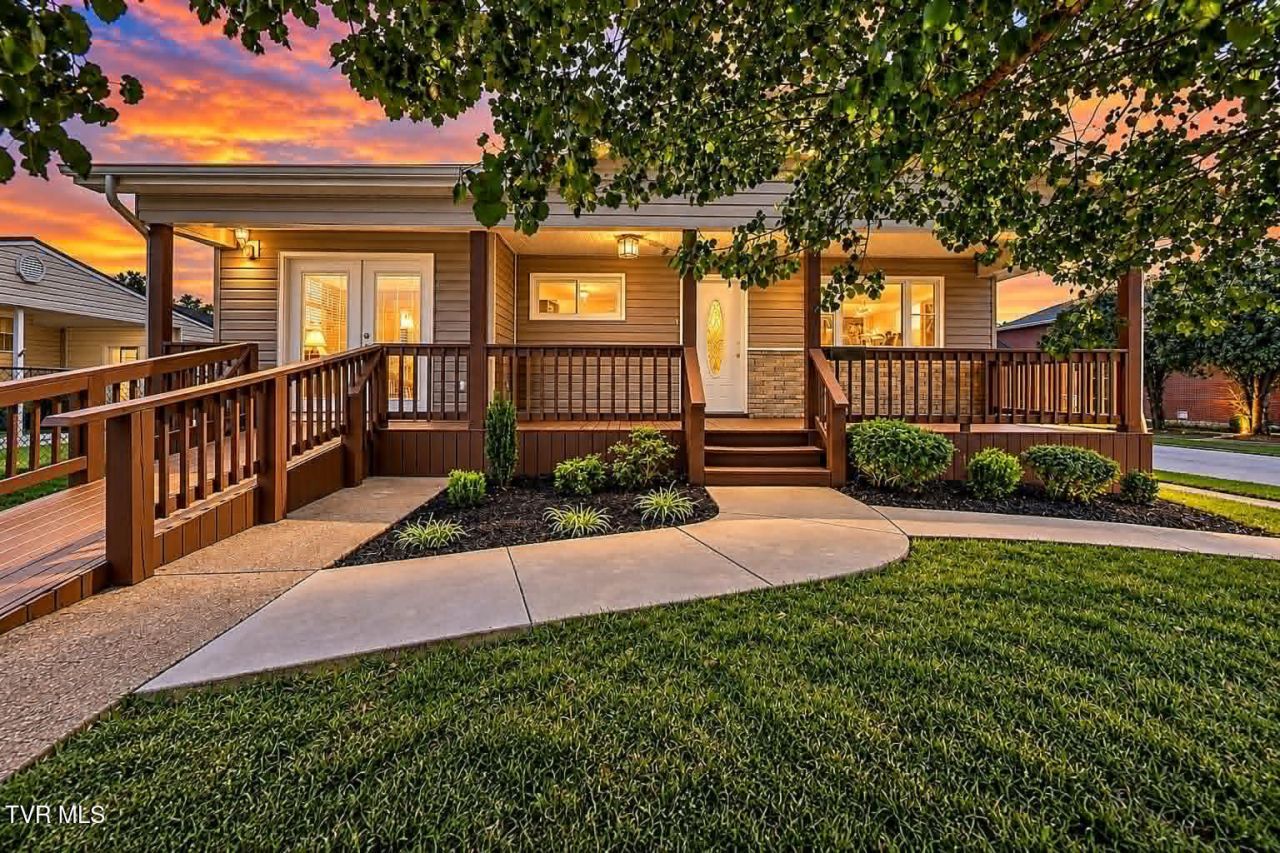
**Back on Market! - Buyer Failed to Perform.**Corner-lot cottage close to everything!This move-in ready home is located in an established, walkable neighborhood just minutes from several parks and playgrounds, as well as the Greenbelt, the skate park, and many other outdoor attractions.Featuring three carpeted bedrooms, two full baths, and a thoughtful layout, the home is move-in ready and designed for comfort and style.The welcoming living room is filled with natural light and flows into the open-concept dining area. The common areas are outfitted with durable and attractive hardwood-look flooring. The kitchen features stainless-steel appliances, a stylish backsplash, beautiful cabinetry, and modern fixtures that make it as functional as it is beautiful. The covered front porch and spacious back deck are great for entertaining or simply enjoying peaceful evenings with family. A large, detached garage provides not only covered parking, but storage and workshop potential as well.This home is just a short drive from Dobyns-Bennett High School and J. Fred Johnson Stadium, downtown Kingsport, the Renaissance Center, Brickyard Park, the Riverview Splash Pad, the baseball fields at Domtar Park, and much more.This beauty is ready for you to move right in--schedule your showing today!
Property Features
Property Type: Residential - Single Family
Basement: Crawl Space
Cooling: Ceiling Fan(s), Central Air
Garage: 2
Heating: Central
Home Style: Cottage, Ranch, Traditional
Lot Size: 0.17 Acres
Roof Type: Shingle
Stories: 1.0
Year Built: 1961
Feature Descriptions
Appliances: Dishwasher, Microwave, Range, Refrigerator
Community Features: Sidewalks
Days on Site: 56
Exterior: Vinyl Siding
Flooring: Ceramic Tile, Luxury Vinyl
Foundation: Block
Interior: Kitchen/Dining Combo, Remodeled, Restored
Lot Dimensions: 50 X 150
Parcel Id: 061b J 025.00
Parking: Concrete, Detached
Rooms Total: 11
Sewer: Public Sewer
Structures: Garage(s), Storage
Topography: Level
Utilities: Electricity Connected, Sewer Connected, Water Connected
Water: Public
Windows: Double Pane Windows
Zoning: Residential
Local Schools
High School: Dobyns Bennett
Middle School: Sevier
Elementary School: Lincoln
Listed By / Shown By
Listed By
Agency Name: eXp Realty, LLC
Agency Phone: 888-519-5113
Shown By
Agent Name: Morristown Office
Agent Phone: (423) 586-4115
Agency Title: Crye-Leike Real Estate Services

Source: Tennesse Virginia MLS
Estimate Your Payment
Estimated Payment
$ 629.06 per month $556.17 Principal & Interest $0.00 Property Tax (data not provided by mls) $72.89 Homeowner's InsuranceChange Payment Information
Privacy Policy / DMCA Notice / ADA Accessibility


This site is hosted, designed and copyright
© 1994 - 2026 by
Delta Media Group, Inc. -- Patent Pending --
244 Dunbar Street | MLS# 10000911
This single family home located at 244 Dunbar Street, Kingsport, TN 37660 is currently listed for sale with an asking price of $249,900. This property was built in 1961 and has 3 bedrooms and 2 full baths with 1584 sq. ft. Dunbar Street is located in the Kingsport subdivision. Search Kingsport real estate on morristown.easttnliving.net today.