
BEDS3
BATHS2 full
SQUARE FEET2,651
MLS#10003066
STATUSActive
PROPERTY TYPEResidential - Single Family
SUBDIVISIONNot In Subdivision
NEIGHBORHOOD202 - Greene County
Property Description
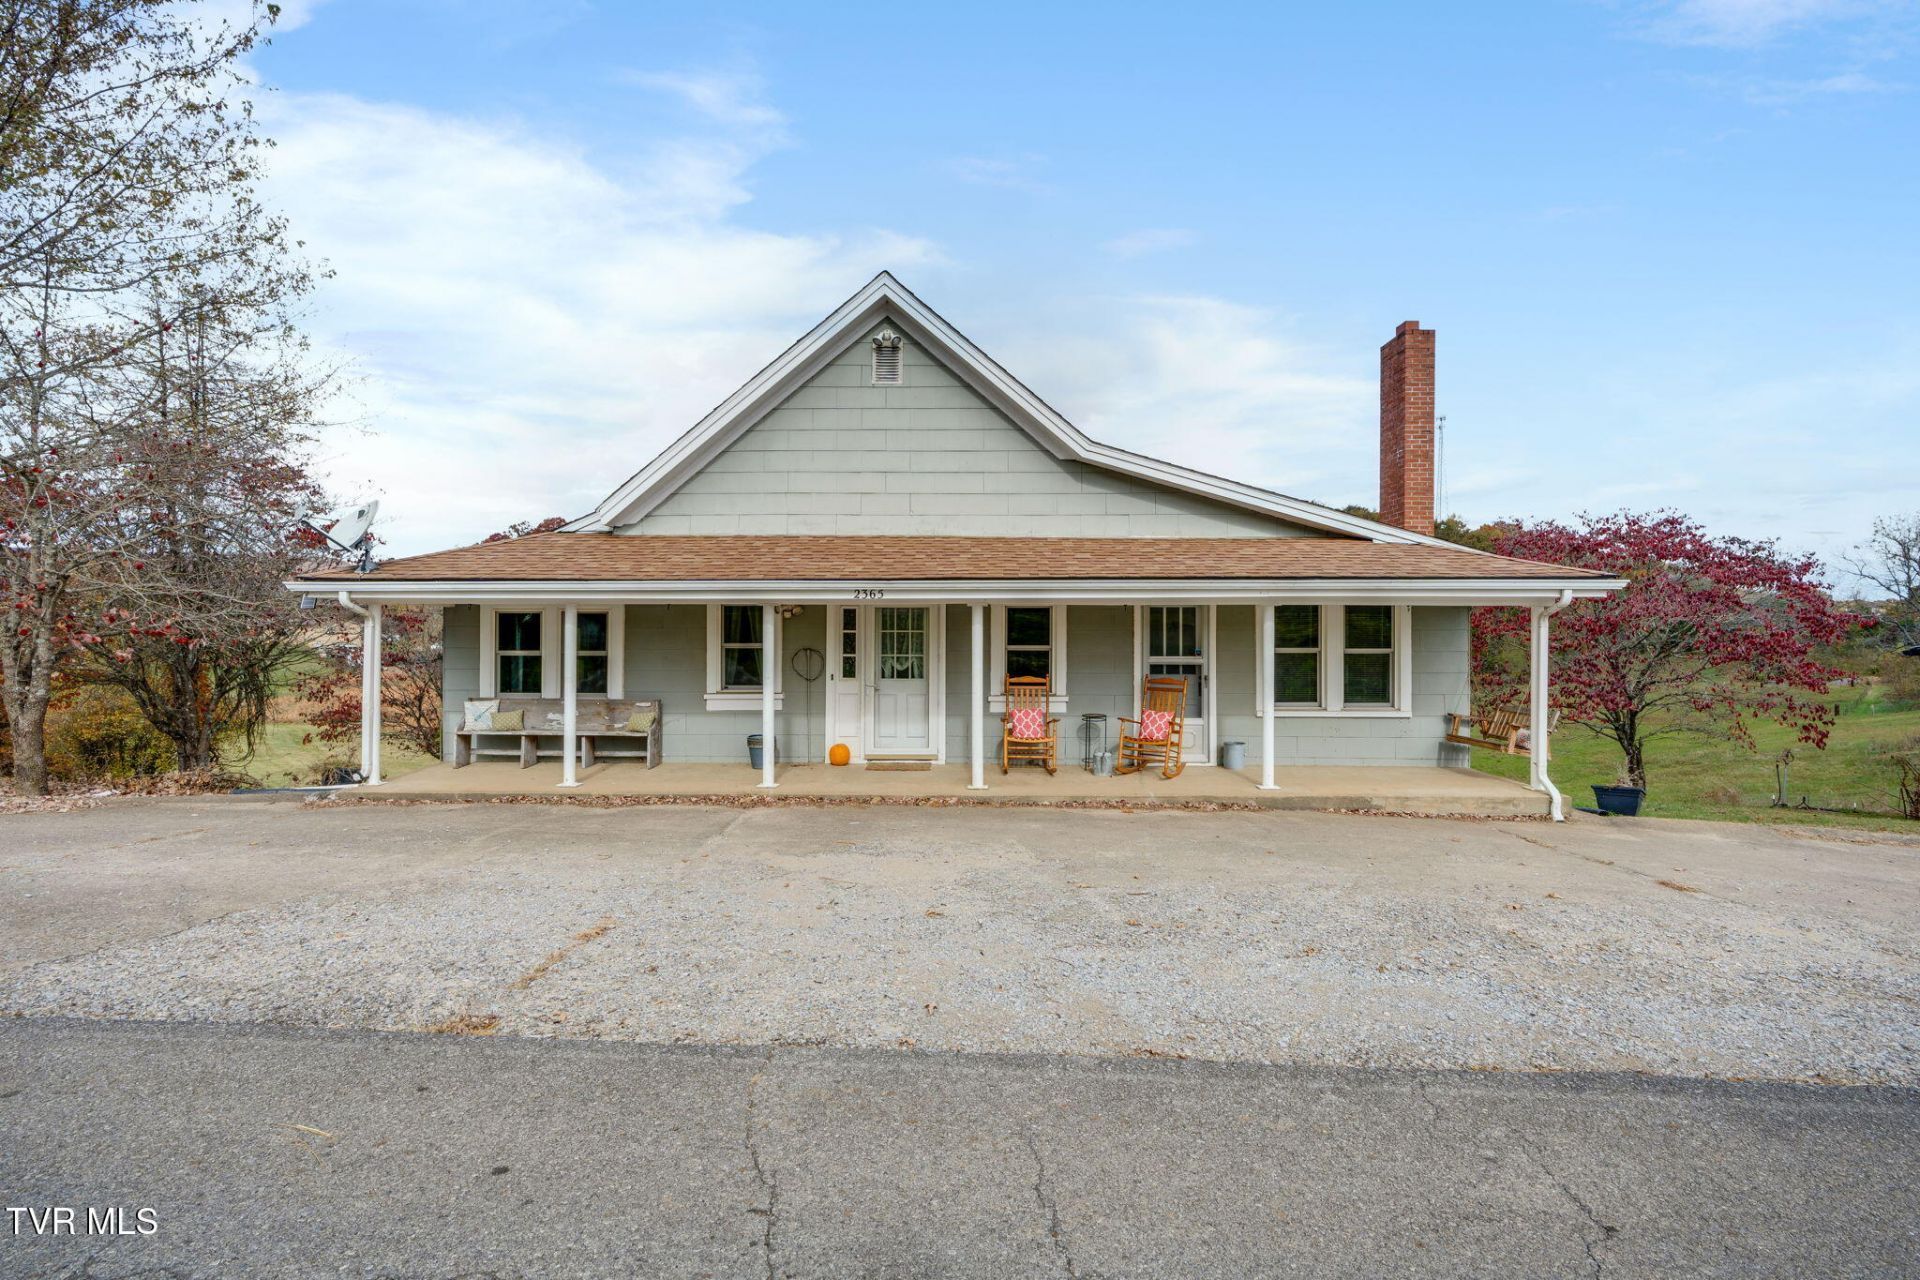
Updated 1934 farmhouse on 1.17 fully fenced acres, surrounded by peaceful farmland yet just 1.1 miles from I-81. This 3-bedroom, 2 full bath home offers 2,651 finished square feet with timeless character and peace-of-mind updates, including new main-level windows (2022), A/C air handler (2021), all plumbing converted to PEX, a new water meter and water line to the house, and an approximately 4-year-old water heater.A butler's pantry off the kitchen adds extra prep and storage space and houses the washer and dryer area. The full bathroom on this level has been updated, and features are soaking garden tub. The 881 sq ft finished basement offers a versatile den or rec room, one of the full bathrooms plus a bonus room currently used as a sleeping area but could also make a great flex space for an office or playroom. A large storage closet built for tote storage adds even more room to stay organized.Outside, enjoy the partially covered back deck and the two-level barn, with livestock stalls below and an upper level ready for equipment storage or a workshop. . Schedule your showing today!
Property Features
Property Type: Residential - Single Family
Basement: Yes
Basement: Block, Dirt Floor, Plumbed, Walk-Out Access, Wood Floor, Workshop
Cooling: Central Air, Heat Pump
Heating: Central, Electric, Fireplace(s), Propane
Home Style: Farmhouse, Historic, Traditional
Lot Size: 1.18 Acres
Roof Type: Shingle
Stories: 1.0
Year Built: 1934
Feature Descriptions
Appliances: Convection Oven, Dishwasher, Gas Range, Refrigerator
Days on Site: 2
Exterior: Masonite
Fencing: Back Yard
Fireplace: Den, Gas Log, Living Room, Masonry
Flooring: Carpet, Hardwood, Laminate
Foundation: Block
Interior: Eat-in Kitchen, Laminate Counters, Open Floorplan, Pantry, Remodeled, Soaking Tub
Laundry: Electric Dryer Hookup, Washer Hookup
Lot Dimensions: 51401 sq ft IRR
Parcel Id: 008 06700 000
Parking: Concrete, Detached, Parking Pad
Rooms Total: 10
Sewer: Septic Tank
Special View Info: Mountain(s)
Structures: Barn(s), Outbuilding, Poultry Coop, Shed(s)
Topography: Cleared, Level, Pasture, Rolling Slope
Water: Public
Windows: Double Pane Windows, Insulated Windows
Zoning: A-1
Local Schools
High School: North Greene
Middle School: Baileyton
Elementary School: Baileyton
Listed By / Shown By
Listed By
Agency Name: Crye-Leike Realtors

Shown By
Agent Name: Morristown Office
Agent Phone: (423) 586-4115
Source: Tennesse Virginia MLS
Estimate Your Payment
Estimated Payment
$ 754.92 per month $667.45 Principal & Interest $0.00 Property Tax (data not provided by mls) $87.47 Homeowner's InsuranceChange Payment Information
Privacy Policy / DMCA Notice / ADA Accessibility


This site is hosted, designed and copyright
© 1994 - 2026 by
Delta Media Group, Inc. -- Patent Pending --
2365 Jearoldstown Road | MLS# 10003066
This single family home located at 2365 Jearoldstown Road, Chuckey, TN 37641 is currently listed for sale by Crye-Leike Realtors, with an asking price of $299,900. This property was built in 1934 and has 3 bedrooms and 2 full baths with 2651 sq. ft. Jearoldstown Road is located in the Not In Subdivision subdivision. Search Not In Subdivision real estate on morristown.easttnliving.net today.