
BEDS3
BATHS2 full
SQUARE FEET1,416
MLS#308192
STATUSActive
PROPERTY TYPEResidential - Single Family
NEIGHBORHOODNew Center
Property Description
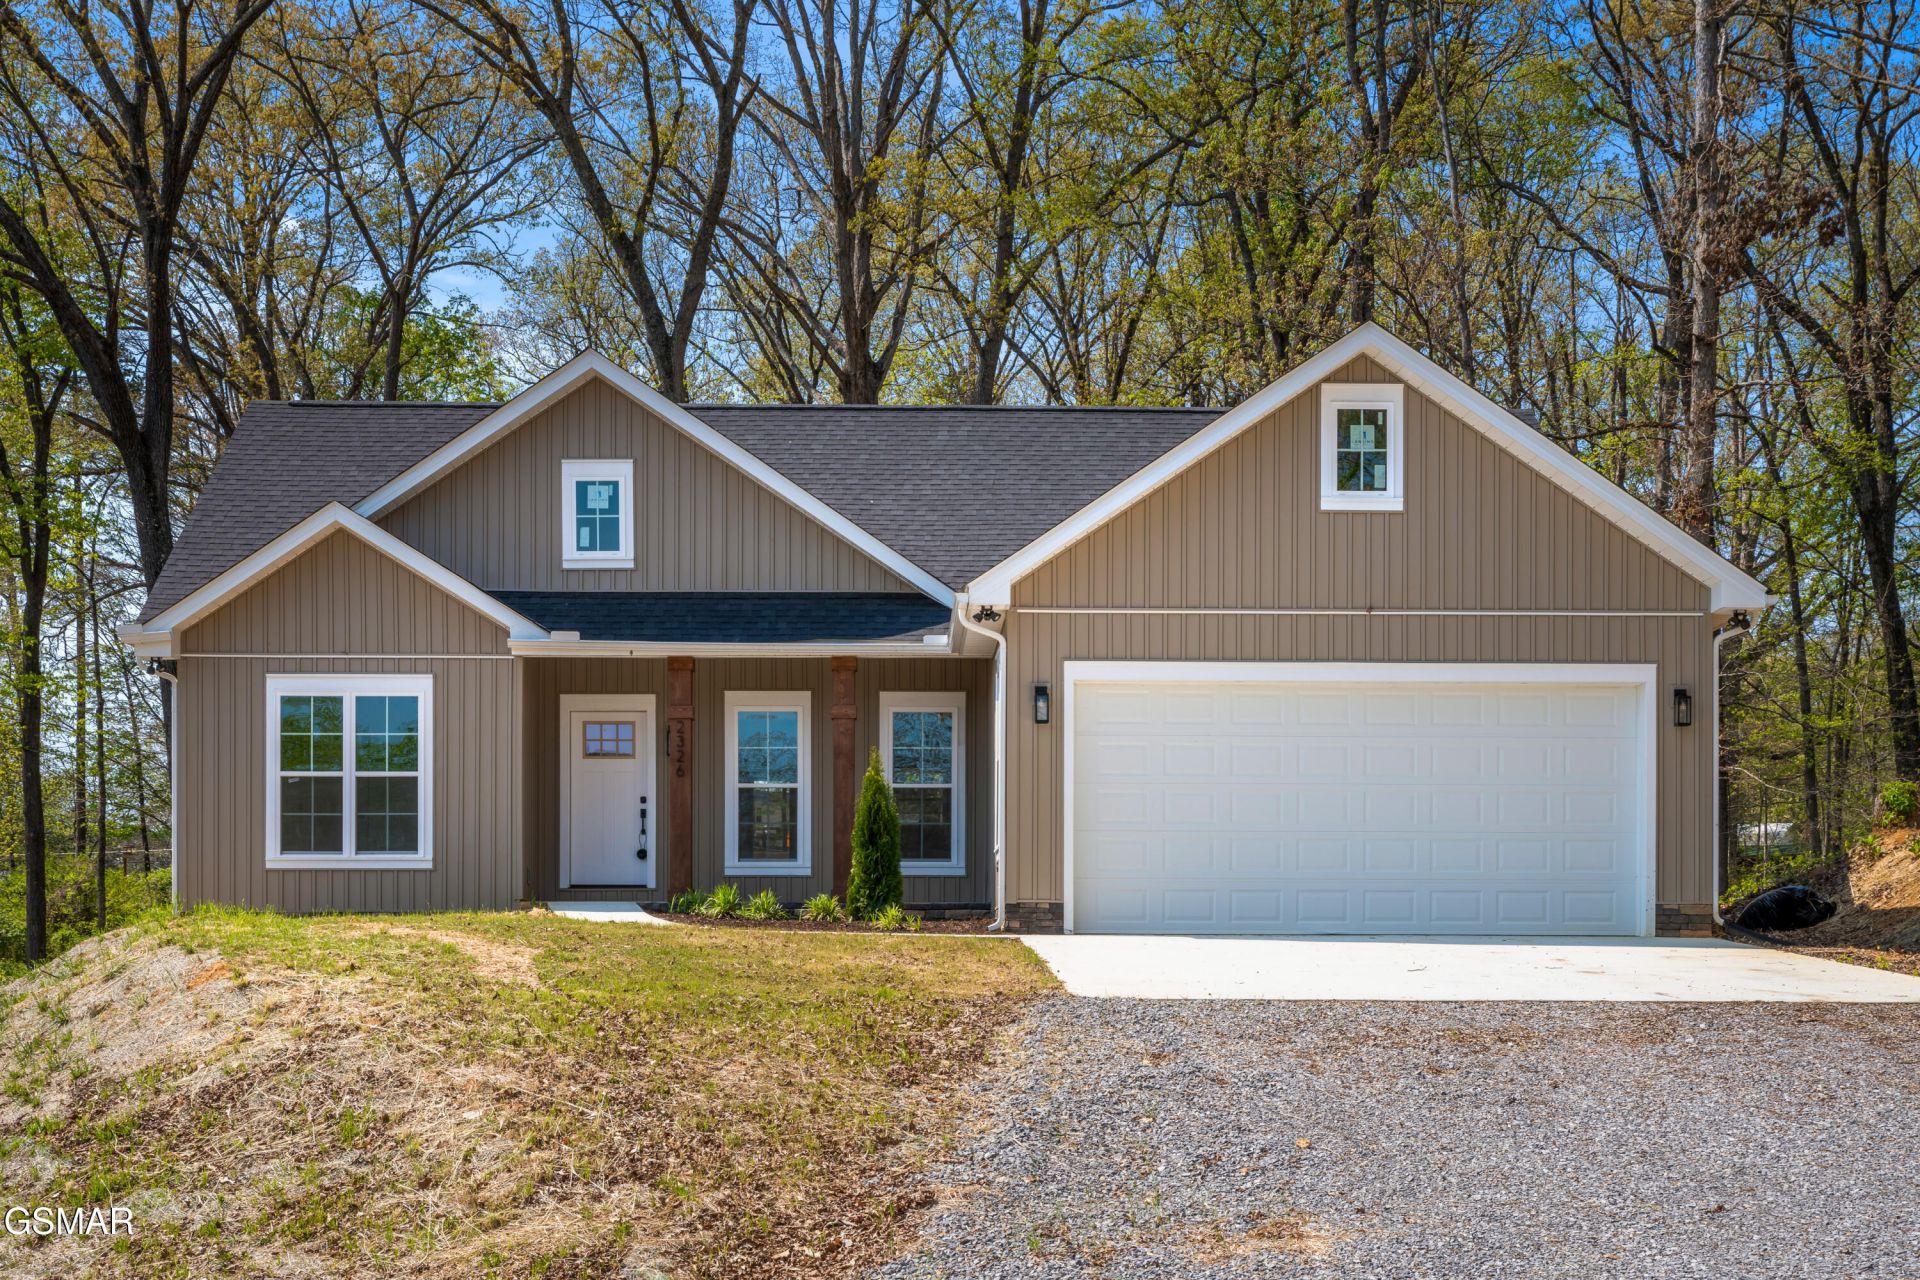
Best Value! Brand New 3 Bed/2 Bath on 1.16 acres (NO HOA). Designer Finishes & 2-Car Garage. 10 Mins to Sevierville. The exterior features a low-maintenance combination of vinyl, stone, and stucco siding, complemented by white vinyl windows with a 4-lite colonial design for timeless curb appeal. Once inside, you will discover luxury vinyl plank (LVP) flooring throughout and a two-tone custom kitchen outfitted with stainless steel appliances and stylish cabinetry. The home showcases high-end finishes including matte black plumbing fixtures, decorative lighting, cabinet hardware, and door hardware, creating a cohesive and modern look. Bathrooms feature semi-custom stained shaker-style maple vanities by Brand 1951 Cabinetry, paired with Delta plumbing fixtures. Outside, enjoy the outdoors with a spacious back deck, a concrete front porch with a covered entryâ??all set on well over an acre of land. Additional highlights include a 2-car garage, ample yard space, and thoughtful design touches throughout, making this property a perfect blend of functionality and convenience. Drone photography used.
Property Features
Property Type: Residential - Single Family
Basement: Crawl Space, Walk-Out Access
Cooling: Central Air, Electric
Fuel Type: Electric
Garage: 2
Heating: Central, Electric
Home Style: Contemporary, Ranch
Lot Size: 1.16 Acres
Taxes: $209
Feature Descriptions
Appliances: Dishwasher, Electric Range, Microwave
Days on Site: 377
Flooring: Luxury Vinyl
Interior Amenities: Ceiling Fan(s), Eat-in Kitchen, Granite Counters, Kitchen Island, Kitchen/Dining Combo, Living/Dining Combo, Pantry, Solid Surface Counters, Tray Ceiling(s), Walk-In Closet(s)
Laundry: Electric Dryer Hookup, Laundry Room, Main Level, Washer Hookup
Parcel #: 051 126.03
Parking: Driveway, Garage
Patio/Porch: Deck, Porch
Special View Info: Mountain(s), Seasonal, Trees/Woods
View: Mountain(s), Seasonal, Trees/Woods
Listed By / Shown By
Listed By
Agency Name: Local Realty Group
Shown By
Agent Name: Morristown Office
Agent Phone: (423) 586-4115
Agency Title: Crye-Leike Real Estate Services

Source: GSMAR MLS
Estimate Your Payment
Estimated Payment
$ 1,043.19 per month $906.92 Principal & Interest $17.42 Property Tax $118.85 Homeowner's InsuranceChange Payment Information
Privacy Policy / DMCA Notice / ADA Accessibility


This site is hosted, designed and copyright
© 1994 - 2026 by
Delta Media Group, Inc. -- Patent Pending --
2326 Geraldine Way | MLS# 308192
This single family home located at 2326 Geraldine Way, Sevierville, TN 37876 is currently listed for sale with an asking price of $407,500. This property has 3 bedrooms and 2 full baths with 1416 sq. ft.Search New Center real estate on morristown.easttnliving.net today.