
BEDS4
BATHS4 full 2 partial
SQUARE FEET5,500
MLS#1361358
STATUSActive
PROPERTY TYPEResidential - Single Family
SUBDIVISIONEagle View
NEIGHBORHOODJefferson County - 26
Property Description
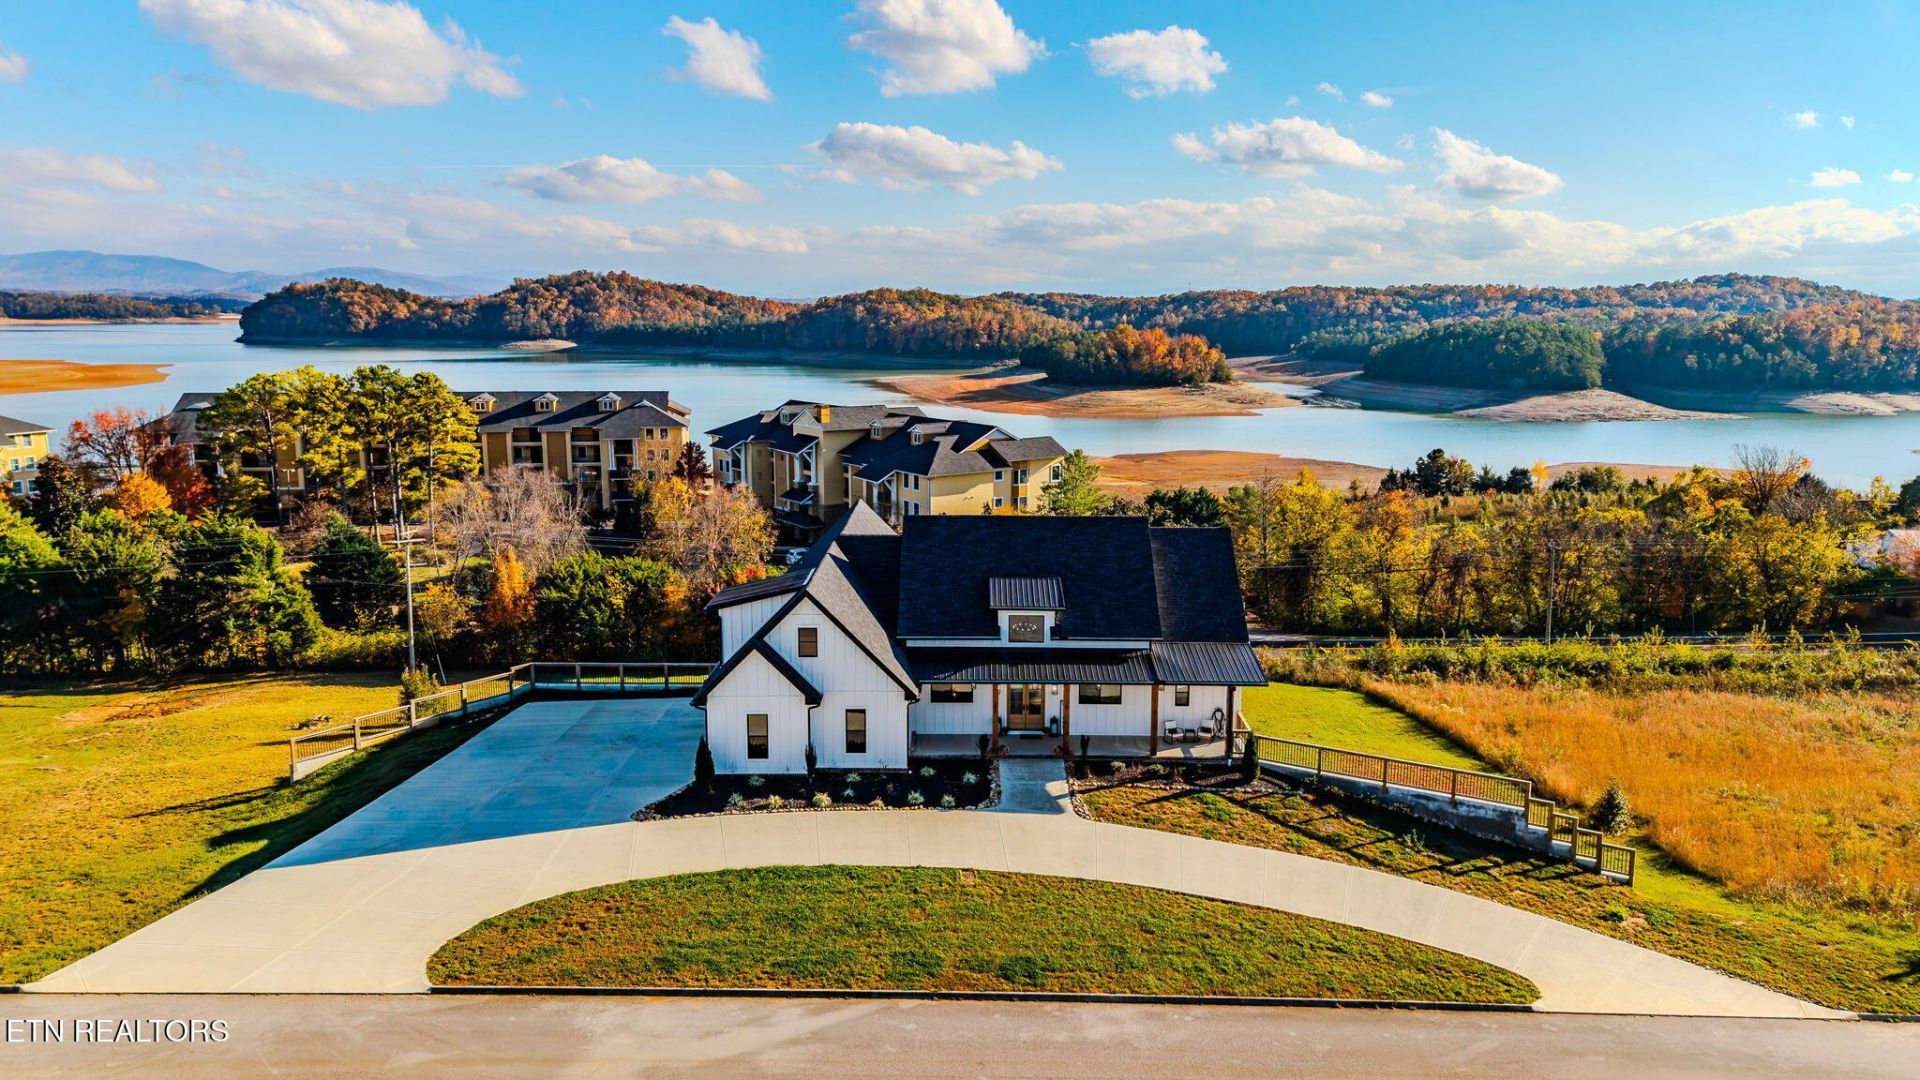
BUYER INCENTIVE ALERT! Seller is offering a 2/1 rate buy down with preferred lender and free appraisal with acceptable offer. If lower interest rates are not what you currently need, then take advantage of Seller paid closing cost in lieu of the 2/1 buydown, up to equivalent buydown cost, with acceptable offer. Call listing agent for more details and qualifications. Welcome to your dream home where luxury meets lifestyle in this stunning modern farmhouse, ideally situated directly across from Douglas Lake's main channel. With mountain and lake views from nearly every room, this remarkable 4-bedroom, 4-full bath, 2-half bath home was designed to impress. Step inside and experience thoughtful craftsmanship and designer touches throughout. Each of the four spacious bedrooms features its own private ensuite and walk-in closet. The bonus room above the garage, complete with a half bath, offers endless possibilities, from a home office, playroom or crafting area. On the main level, you'll find a true chef and baker's kitchen that is nothing short of extraordinary. Outfitted with quartz countertops, Café refrigerator and double wall oven, a ZLINE gas range, and a massive island, it's both stylish and functional. Tucked behind the main kitchen, the scullery kitchen provides additional prep, storage and cleaning space with warm butcher block countertops and even more cabinetry. This home is perfect for entertaining. Additional main-level features include a beautifully designed guest half bath and a built-in dog shower located in the laundry room. The luxurious owner's suite is a retreat of its own, boasting a spa-inspired ensuite bathroom with a free-standing soaking tub, a beautifully tiled shower equipped with a rain head, multiple body sprayers, and a handheld wand. Be sure to take in the mountain and lake views from the shower when viewing the home. The custom walk-in closet offers direct access to the laundry room, which comes fully equipped with a washer and dryer. Enjoy breathtaking views through Marvin Essential windows or step outside onto the expansive 476 sq ft upper deck, complete with a gas hookup for your grill, ideal for al fresco dining, lounging, and entertaining. Downstairs, the daylight basement offers a world of possibilities. Perfect for multigenerational living, guests, or teens, the fourth ensuite bedroom spans an impressive 25'9' x 23'10'. The lower level also includes an oversized efficiency kitchen, a second laundry room with washer/dryer hookups, a theater room, game room, den, and multiple storage areas providing space for every need and hobby. Lower level has an additional 476 sq ft deck as well to entertain all your outdoor needs. This home is climate-controlled by three separate HVAC units plus a mini-split above the garage, ensuring perfect comfort year-round. The owner's suite, main living areas, and basement each operate independently for efficient temperature control. Ideally located just 4 miles from I-40, you'll enjoy easy access to Knoxville, Jefferson City, Sevierville, and Gatlinburg, yet feel worlds away in your private mountain and lakeview oasis.This extraordinary home is a rare find and a must-see in person. Schedule your private tour today and discover everything this one-of-a-kind property has to offer. With 4 bedrooms and multiple flex spaces this could be the answer to all your home, family and work needs.
Property Features
Property Type: Residential - Single Family
Basement: Yes
Cooling: Central Cooling
Fireplaces: 1
Fuel Type: Electric, Propane
Garage: 2 car attached
Heating: Central, Propane, Electric
Home Style: Other
Lot Size: 0.92 Acres
Amenities
Walk-In Closet(s)
Cathedral Ceiling(s)
Kitchen Island
Pantry
Breakfast Bar
Feature Descriptions
Appliances: Tankless Water Heater, Gas Cooktop, Dishwasher, Dryer, Microwave, Range, Refrigerator, Washer
Days on Site: 3
Exterior: Frame, Other
Fireplace: Gas
Flooring: Tile
Lot: Other
Parcel #: 082I B 039.00
Parking: Garage Door Opener, Attached, Main Level
Security Features: Smoke Detector
Sewer: Septic Tank
Special View Info: Mountain View, Lake
SQFT Total: 5500
View: Mountain View, Lake
Water: Public
Local Schools
High School: Jefferson County
Middle School: Maury
Elementary School: Piedmont
Listed By / Shown By
Listed By
Agency Name: Mountain Home Realty
Shown By
Agent Name: Morristown Office
Agent Phone: (423) 586-4115
Agency Title: Crye-Leike Real Estate Services

Source: East Tennessee REALTORS
Estimate Your Payment
Estimated Payment
$ 3,020.68 per month $2,670.68 Principal & Interest $0.00 Property Tax (data not provided by mls) $350.00 Homeowner's InsuranceChange Payment Information
Privacy Policy / DMCA Notice / ADA Accessibility


This site is hosted, designed and copyright
© 1994 - 2026 by
Delta Media Group, Inc. -- Patent Pending --
206 Eagle View Drive | MLS# 1361358
This single family home located at 206 Eagle View Drive, Dandridge, TN 37725 is currently listed for sale with an asking price of $1,200,000. This property has 4 bedrooms and 4 full and 2 partial baths with 5500 sq. ft. Eagle View Drive is located in the Eagle View subdivision. Search Eagle View real estate on morristown.easttnliving.net today.