
BEDS3
BATHS2 full 1 partial
SQUARE FEET2,994
MLS#10003036
STATUSActive
PROPERTY TYPEResidential - Single Family
SUBDIVISIONNot In Subdivision
NEIGHBORHOOD310 - Limestone-Telford
Property Description
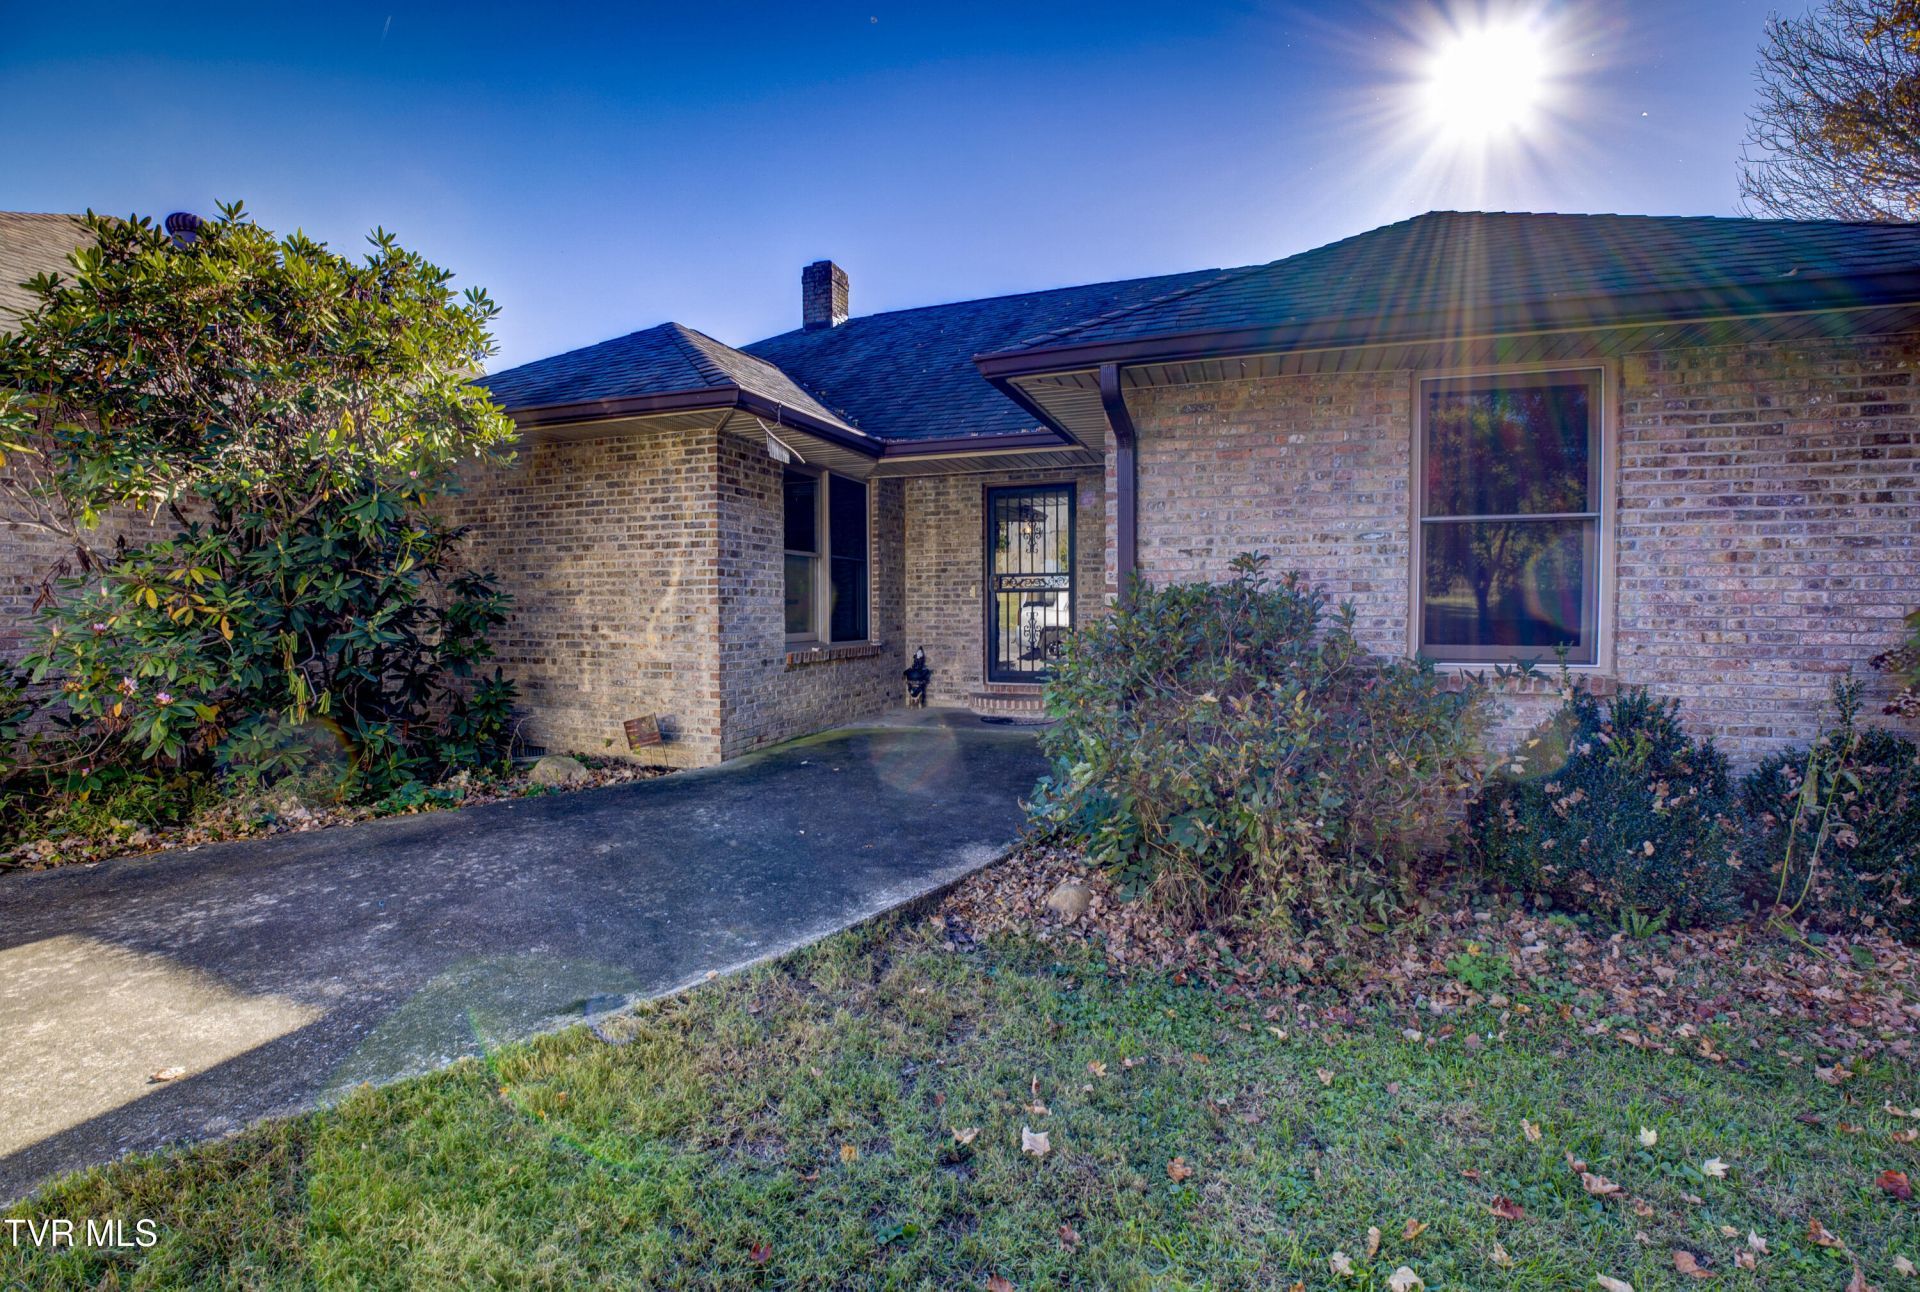
Enjoy mountain views and room to spread out on 6.42 level acres! This custom-built, single-level brick home offers 3 bedrooms, 2½ baths, and generous storage throughout.The living room features a corner brick fireplace with gas logs, while the kitchen includes custom cabinetry, a center island, and a bay-window breakfast area. A separate dining room features built-in china cabinets, and the spacious sunroom overlooks the grounds and mountains.The primary suite offers a sitting area, custom walk-in closet, and private bath with separate vanities, a soaking tub, and a large shower. Two additional bedrooms share a Jack-and-Jill bath. An oversized laundry room adds pantry storage.Outside, you'll find partially fenced acreage, a pond view, a 60-by-52-foot pole barn, a rock workshop, three storage buildings, and an attached two-car garage with a workshop. Space for gardening, hobbies, and enjoying your next chapter! A 14-by-46-foot trailer is currently being leased providing rental income. Lease agreement through August 2027. Please do not disturb tenants in trailer.
Property Features
Property Type: Residential - Single Family
Basement: Yes
Basement: Crawl Space, Dirt Floor, Walk-Out Access
Cooling: Attic Fan, Ceiling Fan(s), Central Air, Heat Pump
Fireplaces: 1
Garage: 2 car attached
Heating: Central, Electric, Fireplace(s), Forced Air, Heat Pump
Home Style: Ranch, Traditional
Lot Size: 6.28 Acres
Roof Type: Composition
Stories: 1.0
Year Built: 1990
Feature Descriptions
Appliances: Built-In Electric Oven, Convection Oven, Cooktop, Dishwasher, Electric Range
Association Amenities: Landscaping
Days on Site: 2
Exterior: Brick
Exterior: Garden
Fencing: Pasture
Fireplace: Brick, Gas Log, Living Room
Flooring: Carpet, Ceramic Tile, Hardwood
Foundation: Block
Interior: 2+ Person Tub, Built-in Features, Cedar Closet(s), Eat-in Kitchen, Entrance Foyer, Garden Tub, Kitchen Island, Pantry, Utility Sink, Walk-In Closet(s)
Laundry: Electric Dryer Hookup, Washer Hookup
Lot Dimensions: 273,556 lot sq ft
Parcel Id: 101 010.00
Parking: RV Access/Parking, Asphalt, Attached, Garage Door Opener
Rooms Total: 12
Sewer: Septic Tank
Special View Info: Water, Mountain(s)
Structures: Barn(s), Outbuilding, Shed(s), Storage
Topography: Cleared, Level, Part Wooded, Pasture
Utilities: Cable Available
Water: Public
Windows: Insulated Windows, Window Treatment-Some
Zoning: Res
Local Schools
High School: David Crockett
Middle School: West View
Elementary School: West View
Listed By / Shown By
Listed By
Agency Name: KW Johnson City
Agency Phone: 423-433-6500
Shown By
Agent Name: Morristown Office
Agent Phone: (423) 586-4115
Agency Title: Crye-Leike Real Estate Services

Source: Tennesse Virginia MLS
Estimate Your Payment
Estimated Payment
$ 1,585.61 per month $1,401.88 Principal & Interest $0.00 Property Tax (data not provided by mls) $183.72 Homeowner's InsuranceChange Payment Information
Privacy Policy / DMCA Notice / ADA Accessibility


This site is hosted, designed and copyright
© 1994 - 2026 by
Delta Media Group, Inc. -- Patent Pending --
2031 Conklin Road | MLS# 10003036
This single family home located at 2031 Conklin Road, Limestone, TN 37681 is currently listed for sale with an asking price of $629,900. This property was built in 1990 and has 3 bedrooms and 2 full and 1 partial baths with 2994 sq. ft. Conklin Road is located in the Not In Subdivision subdivision. Search Not In Subdivision real estate on morristown.easttnliving.net today.