
BEDS3
BATHS2 full
SQUARE FEET2,508
MLS#1361446
STATUSActive
PROPERTY TYPEResidential - Single Family
SUBDIVISIONCedar Creek Phase II
NEIGHBORHOODPutnam County - 53
Property Description
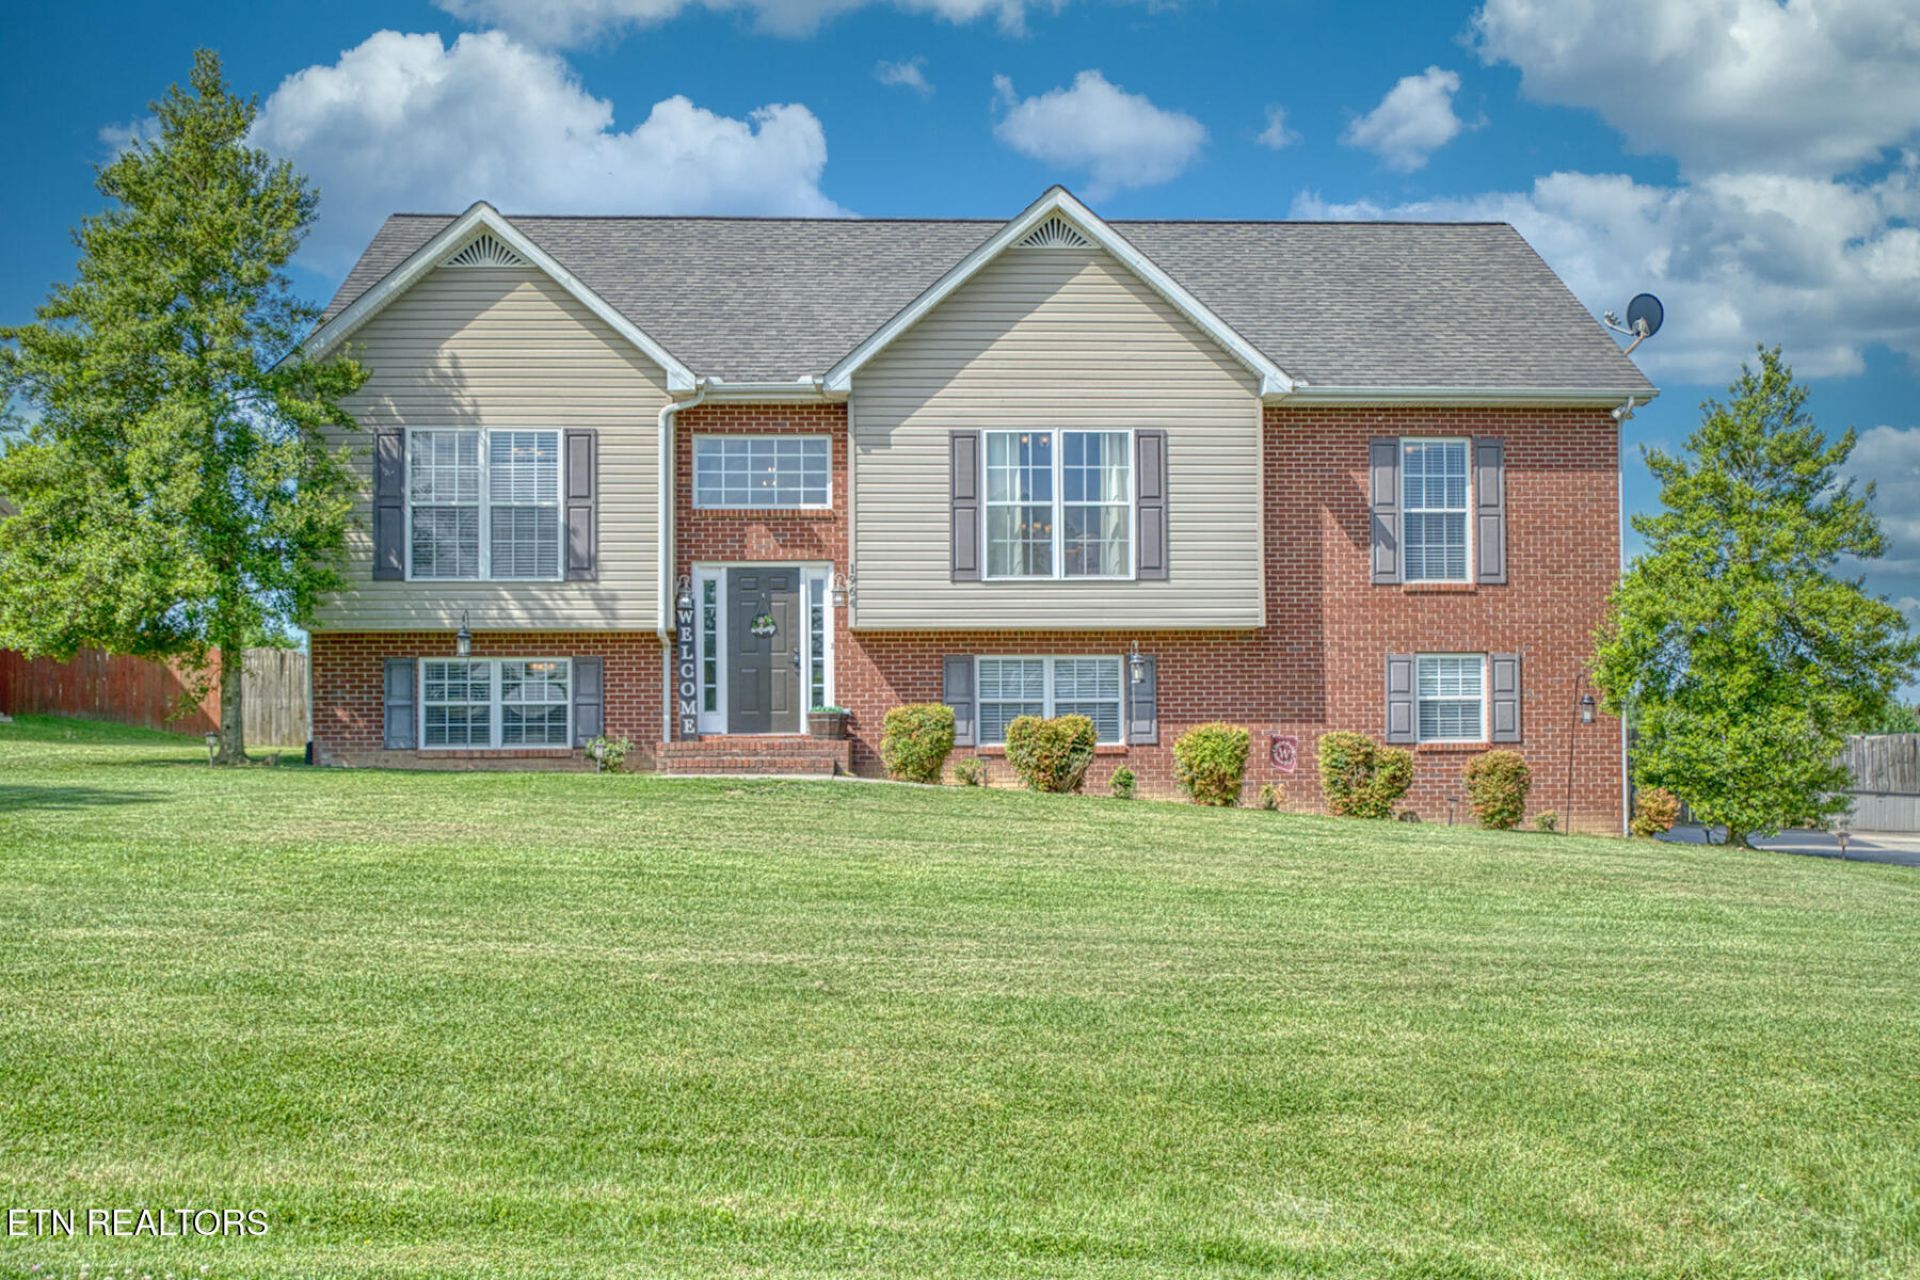
This spacious, well-maintained 2,508 sq. ft. residence boasts 3 bedrooms, 2 full bathrooms, and a desirable split-bedroom floor plan ensuring ultimate guest privacy. The open-concept design impresses with high vaulted ceilings and beautiful hardwood flooring, while the partially finished basement offers endless possibilities as a potential 4th bedroom, family room, home gym, private office, or homeschooling hub. A true retreat, the primary suite features a massive walk-in closet and a dual-sink vanity. Main level laundry room. Outside, enjoy an attached 2-car garage, a large private fenced backyard, and a scenic back deck with a lower patio perfect for watching sunsets. Country quiet, city convenient with NO HOA fees! Enjoy the perfect blend of peaceful, serene country living while remaining just minutes from all major amenities, with quick access to the City of Cookeville and Baxter schools. This home provides you peace of mind with recent upgrades of new dishwasher, refrigerator, hot water heater, new toilets and freshly pumped septic tank. Schedule your showing today!
Property Features
Property Type: Residential - Single Family
Basement: Yes
Cooling: Central Cooling, Ceiling Fan(s)
Fireplaces: 1
Fuel Type: Electric
Garage: 2 car attached
Heating: Central, Electric
Home Style: Traditional
Lot Size: 0.46 Acres
Amenities
Walk-In Closet(s)
Cathedral Ceiling(s)
Pantry
Eat-in Kitchen
Windows - Vinyl
Feature Descriptions
Appliances: Dishwasher, Microwave, Range, Refrigerator, Self Cleaning Oven
Days on Site: 2
Exterior: Vinyl Siding, Brick, Frame
Flooring: Carpet, Hardwood, Tile
Lot: Private, Level
Lot Dimensions: 100.02 x 200.04
Parcel #: 029O B 01800 000
Parking: Garage Faces Side, Garage Door Opener, Attached, Basement
Security Features: Smoke Detector
Sewer: Septic Tank
Special View Info: Mountain View, Countr
SQFT Total: 2508
View: Mountain View, Country Setting
Water: Public
Local Schools
High School: Upperman
Middle School: Upperman
Elementary School: Cane Creek
Listed By / Shown By
Listed By
Agency Name: American Way Real Estate Co.
Shown By
Agent Name: Morristown Office
Agent Phone: (423) 586-4115
Agency Title: Crye-Leike Real Estate Services

Source: East Tennessee REALTORS
Estimate Your Payment
Estimated Payment
$ 981.60 per month $867.87 Principal & Interest $0.00 Property Tax (data not provided by mls) $113.74 Homeowner's InsuranceChange Payment Information
Privacy Policy / DMCA Notice / ADA Accessibility


This site is hosted, designed and copyright
© 1994 - 2026 by
Delta Media Group, Inc. -- Patent Pending --
1964 Clemmons Rd | MLS# 1361446
This single family home located at 1964 Clemmons Rd, Cookeville, TN 38501 is currently listed for sale with an asking price of $389,952. This property has 3 bedrooms and 2 full baths with 2508 sq. ft. Clemmons Rd is located in the Cedar Creek Phase II subdivision. Search Cedar Creek Phase II real estate on morristown.easttnliving.net today.