
BEDS2
BATHS1 full
SQUARE FEET942
MLS#713510
STATUSActive
PROPERTY TYPEResidential - Single Family
Property Description
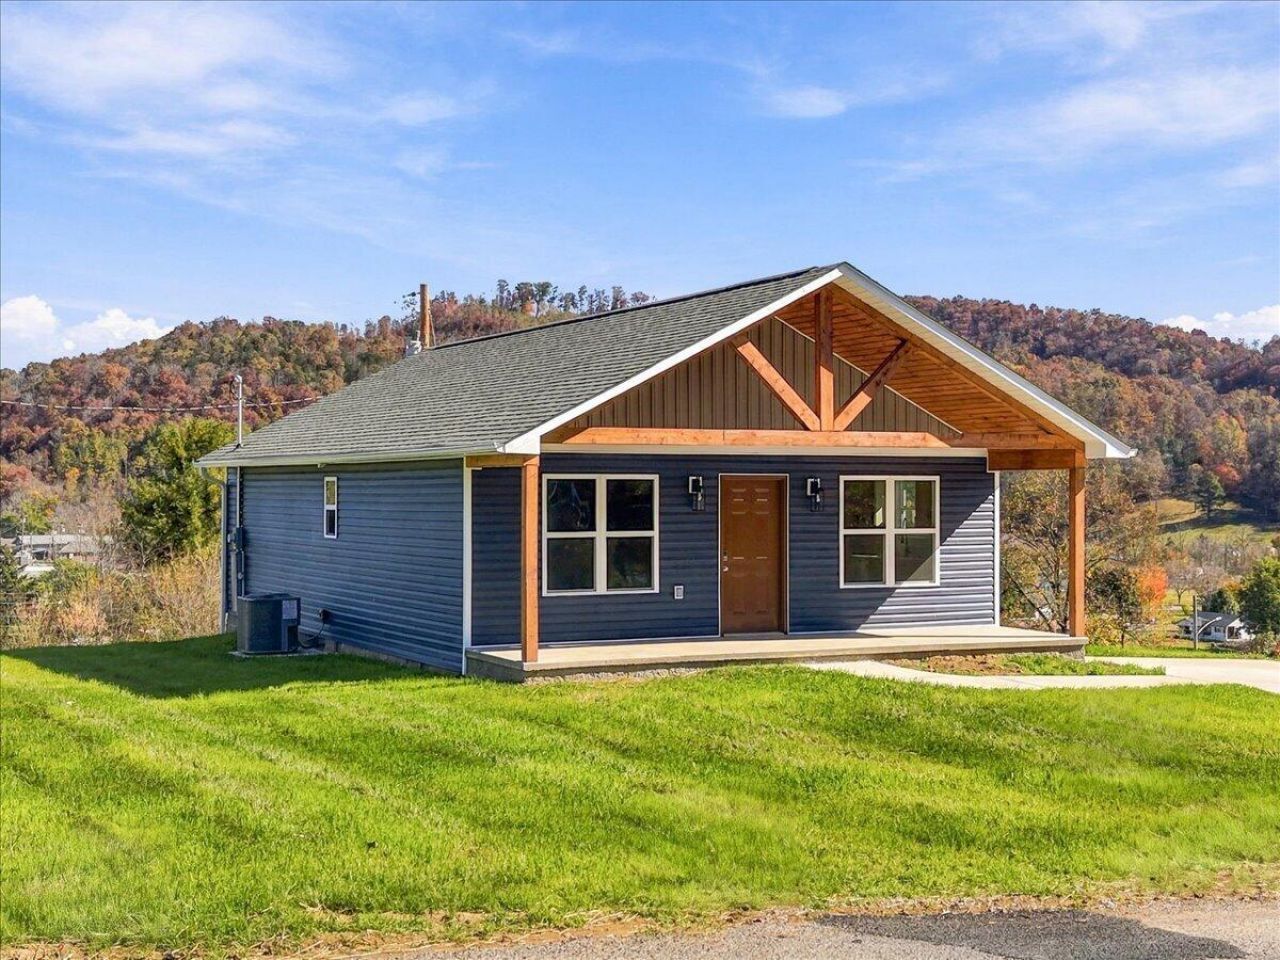
Are you looking for a move-in ready place to live? This brand new home is completed and ready for some new owners to make it their own. Offering 2 good-sized bedrooms with 1 full bath and 942 square feet of living space. All appliances seen in the photos will convey with the purchase, so you will have everything you need and with the peace of mind that comes from a brand new home and all new appliances! Outside you will find a large covered front porch as well as a covered rear porch which overlooks the town. Convenient location, just outside the heart of Sneedville, 45 minutes from Morristown, 1.5 hours from the Smokies and Knoxville! Call your agent to schedule a showing today!
Property Features
Property Type: Residential - Single Family
Cooling: Central Air, Heat Pump
Heating: Central, Heat Pump
Lot Size: 0.46 Acres
Year Built: 2026
Feature Descriptions
Days on Site: 3
HOA Y/N: No
Lot Dimensions: 124/166/124/163
Parcel #: 045G A 00702 000
Rooms Total: 4
Listed By / Shown By
Listed By
Agency Name: Cook & Company Realty
Agency Phone: (423) 552-0881
Shown By
Agent Name: Morristown Office
Agent Phone: (423) 586-4115
Agency Title: Crye-Leike Real Estate Services

Source: Lakeway MLS
Estimate Your Payment
Estimated Payment
$ 540.95 per month $478.27 Principal & Interest $0.00 Property Tax (data not provided by mls) $62.68 Homeowner's InsuranceChange Payment Information
Privacy Policy / DMCA Notice / ADA Accessibility


This site is hosted, designed and copyright
© 1994 - 2026 by
Delta Media Group, Inc. -- Patent Pending --
164 Walnut Street | MLS# 713510
This single family home located at 164 Walnut Street, Sneedville, TN 37869 is currently listed for sale with an asking price of $214,900. This property was built in 2026 and has 2 bedrooms and 1 full baths with 942 sq. ft. Search Sneedville real estate on morristown.easttnliving.net today.