
BEDS3
BATHS2 full
SQUARE FEET2,536
MLS#9999027
STATUSActive Under Contract
PROPERTY TYPEResidential - Single Family
SUBDIVISIONNot In Subdivision
NEIGHBORHOOD106 - Bluff City
Property Description
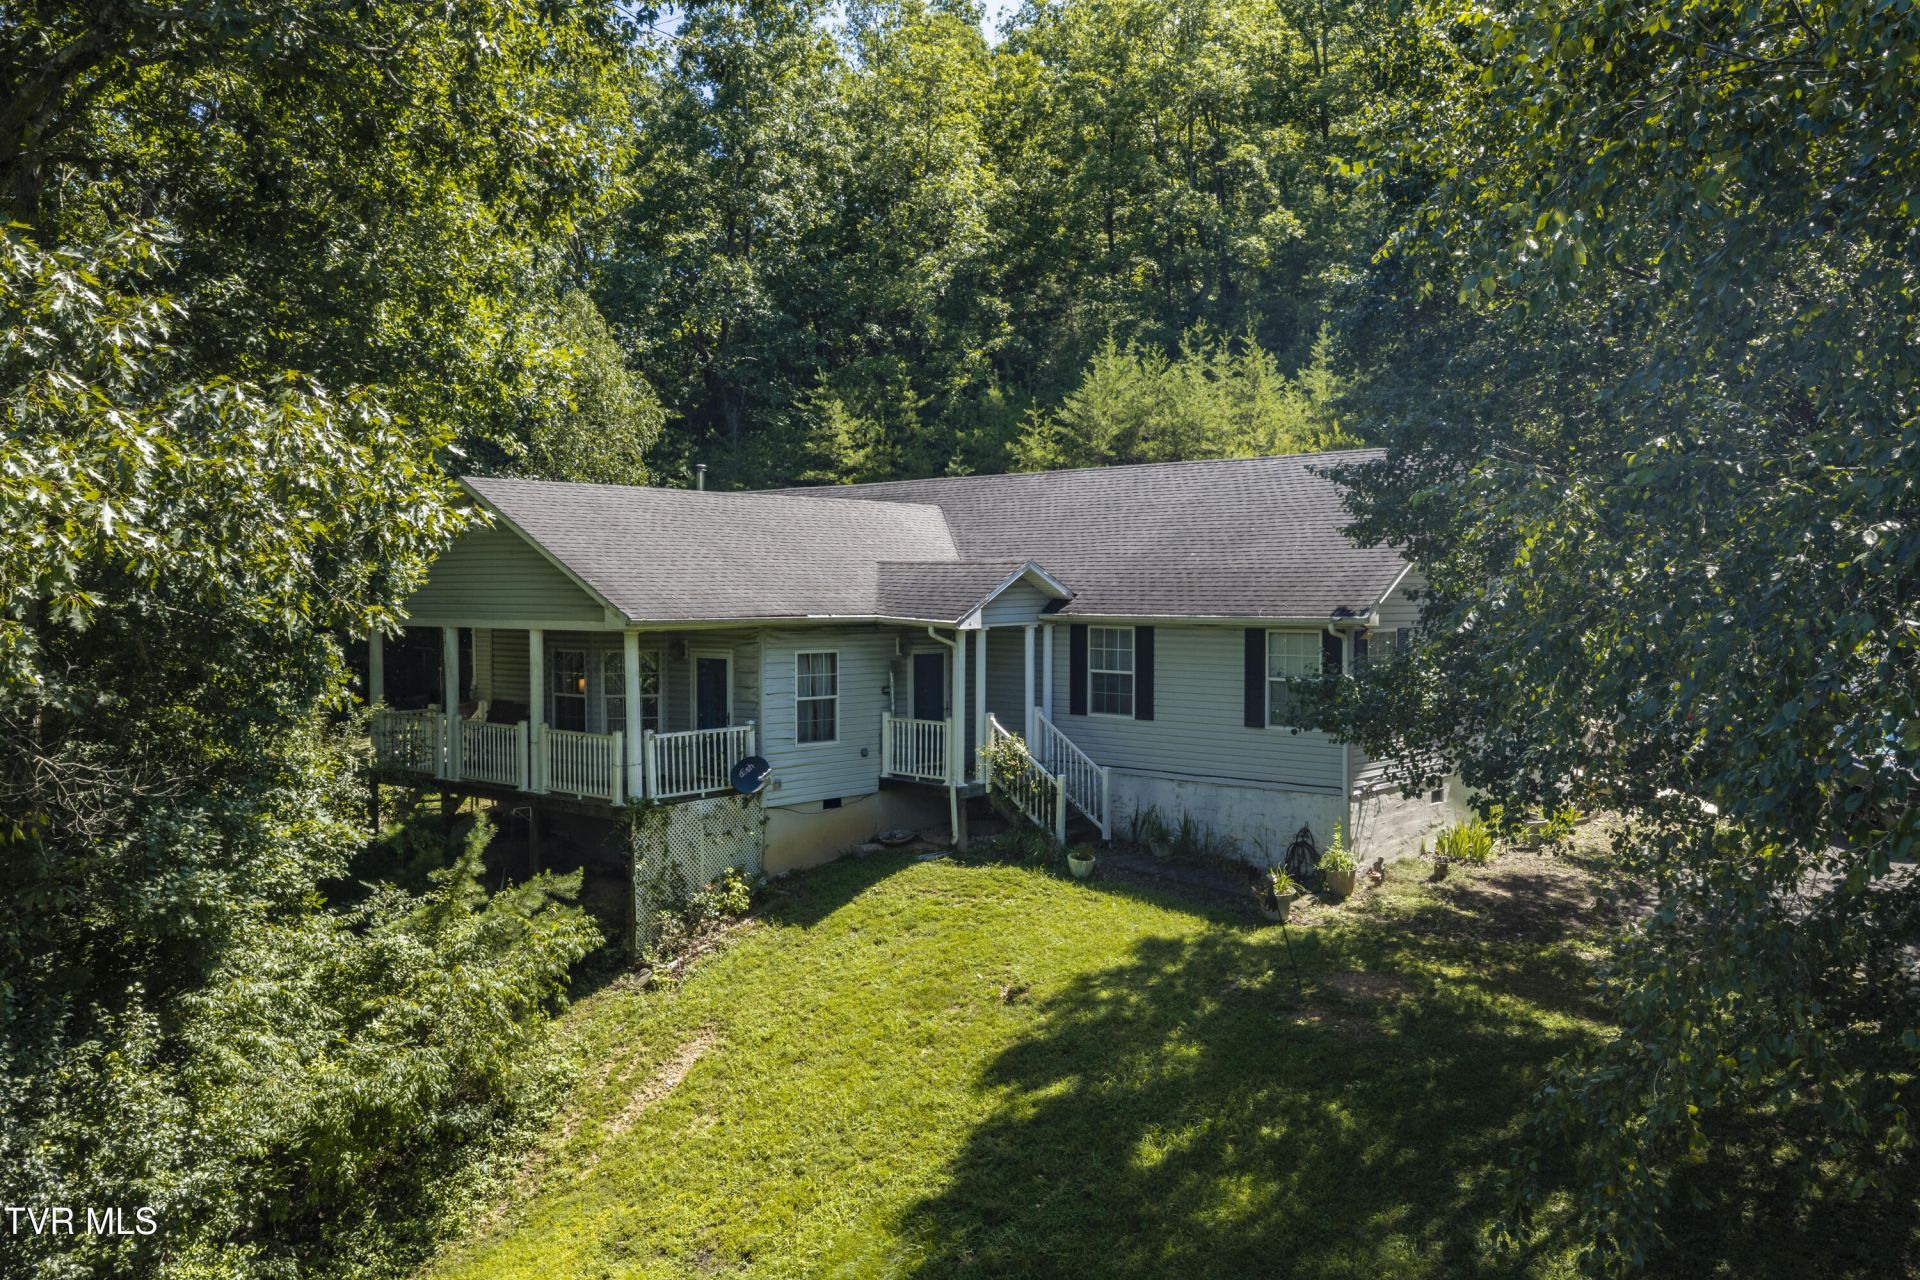
33+ ACRES AND A 2900 sq.ft. Home! This property features ATV TRAILS, A POND and WALKING TRAILS IN BLUFF CITY! Back on the market with an updated survey (see documents).Explore the trails, enjoy the pond, and experience the privacy and natural beauty of just over 33 acres in East Tennessee--with an approximately 2,900-square-foot home, detatched 3 CAR GARAGE, and a storage shed already in place.The three-bedroom, two-bath home offers an opportunity for buyers ready to make repairs and updates to suit their needs. Improvements and features already completed include whole-home PEX plumbing installed in 2024, two HEIL HVAC systems--one newly installed and the other approximately four years old--a new gas stovetop/oven, newer LG washer and gas dryer, a Generac generator, two pellet stoves, a tankless propane water heater, and a Jacuzzi walk-in tub. The septic system was pumped in 2025.The detached three-car garage and 8-by-24-foot storage shed provide great space for vehicles, equipment, and hobbies. HOME IS BEING SOLD AS-IS.
Property Features
Property Type: Residential - Single Family
Basement: Crawl Space
Cooling: Ceiling Fan(s), Central Air
Garage: 3
Heating: Central, Heat Pump, Pellet Stove, Propane
Home Style: Ranch
Lot Size: 33.00 Acres
Roof Type: Shingle
Stories: 1.0
Year Built: 1999
Feature Descriptions
Appliances: Built-In Gas Oven, Dishwasher, Dryer, Microwave, Washer, See Remarks
Days on Site: 98
Exterior: Aluminum Siding
Fireplace: Other, See Remarks
Flooring: Carpet, Hardwood
Foundation: Concrete Perimeter
Interior: Garden Tub, Kitchen Island
Laundry: Gas Dryer Hookup, Washer Hookup
Lot Dimensions: .
Parcel Id: 136 071.00
Parking: Deeded, Driveway, Detached, Parking Pad, Shared Driveway
Rooms Total: 11
Sewer: Septic Tank
Structures: Garage(s), Outbuilding, Shed(s), Storage, Workshop
Topography: Steep Slope, Wooded
Utilities: Electricity Available, Electricity Connected, Propane, Water Connected
Water: Public
Windows: Storm Window(s), Window Treatment-Some
Zoning: A 1
Local Schools
High School: Sullivan East
Middle School: Sullivan East
Elementary School: Mary Hughes
Listed By / Shown By
Listed By
Agency Name: Coldwell Banker Security Real Estate
Agency Phone: 423-282-2595
Shown By
Agent Name: Morristown Office
Agent Phone: (423) 586-4115
Agency Title: Crye-Leike Real Estate Services

Source: Tennesse Virginia MLS
Estimate Your Payment
Estimated Payment
$ 1,006.89 per month $890.23 Principal & Interest $0.00 Property Tax (data not provided by mls) $116.67 Homeowner's InsuranceChange Payment Information
Privacy Policy / DMCA Notice / ADA Accessibility


This site is hosted, designed and copyright
© 1994 - 2026 by
Delta Media Group, Inc. -- Patent Pending --
152 Webb Drive | MLS# 9999027
This single family home located at 152 Webb Drive, Bluff City, TN 37618 is currently listed for sale with an asking price of $399,999. This property was built in 1999 and has 3 bedrooms and 2 full baths with 2536 sq. ft. Webb Drive is located in the Not In Subdivision subdivision. Search Not In Subdivision real estate on morristown.easttnliving.net today.