
BEDS4
BATHS3 full
SQUARE FEET2,471
MLS#10001137
STATUSActive
PROPERTY TYPEResidential - Single Family
SUBDIVISIONCollingwood
NEIGHBORHOOD104 - Bristol TN (County)
Property Description
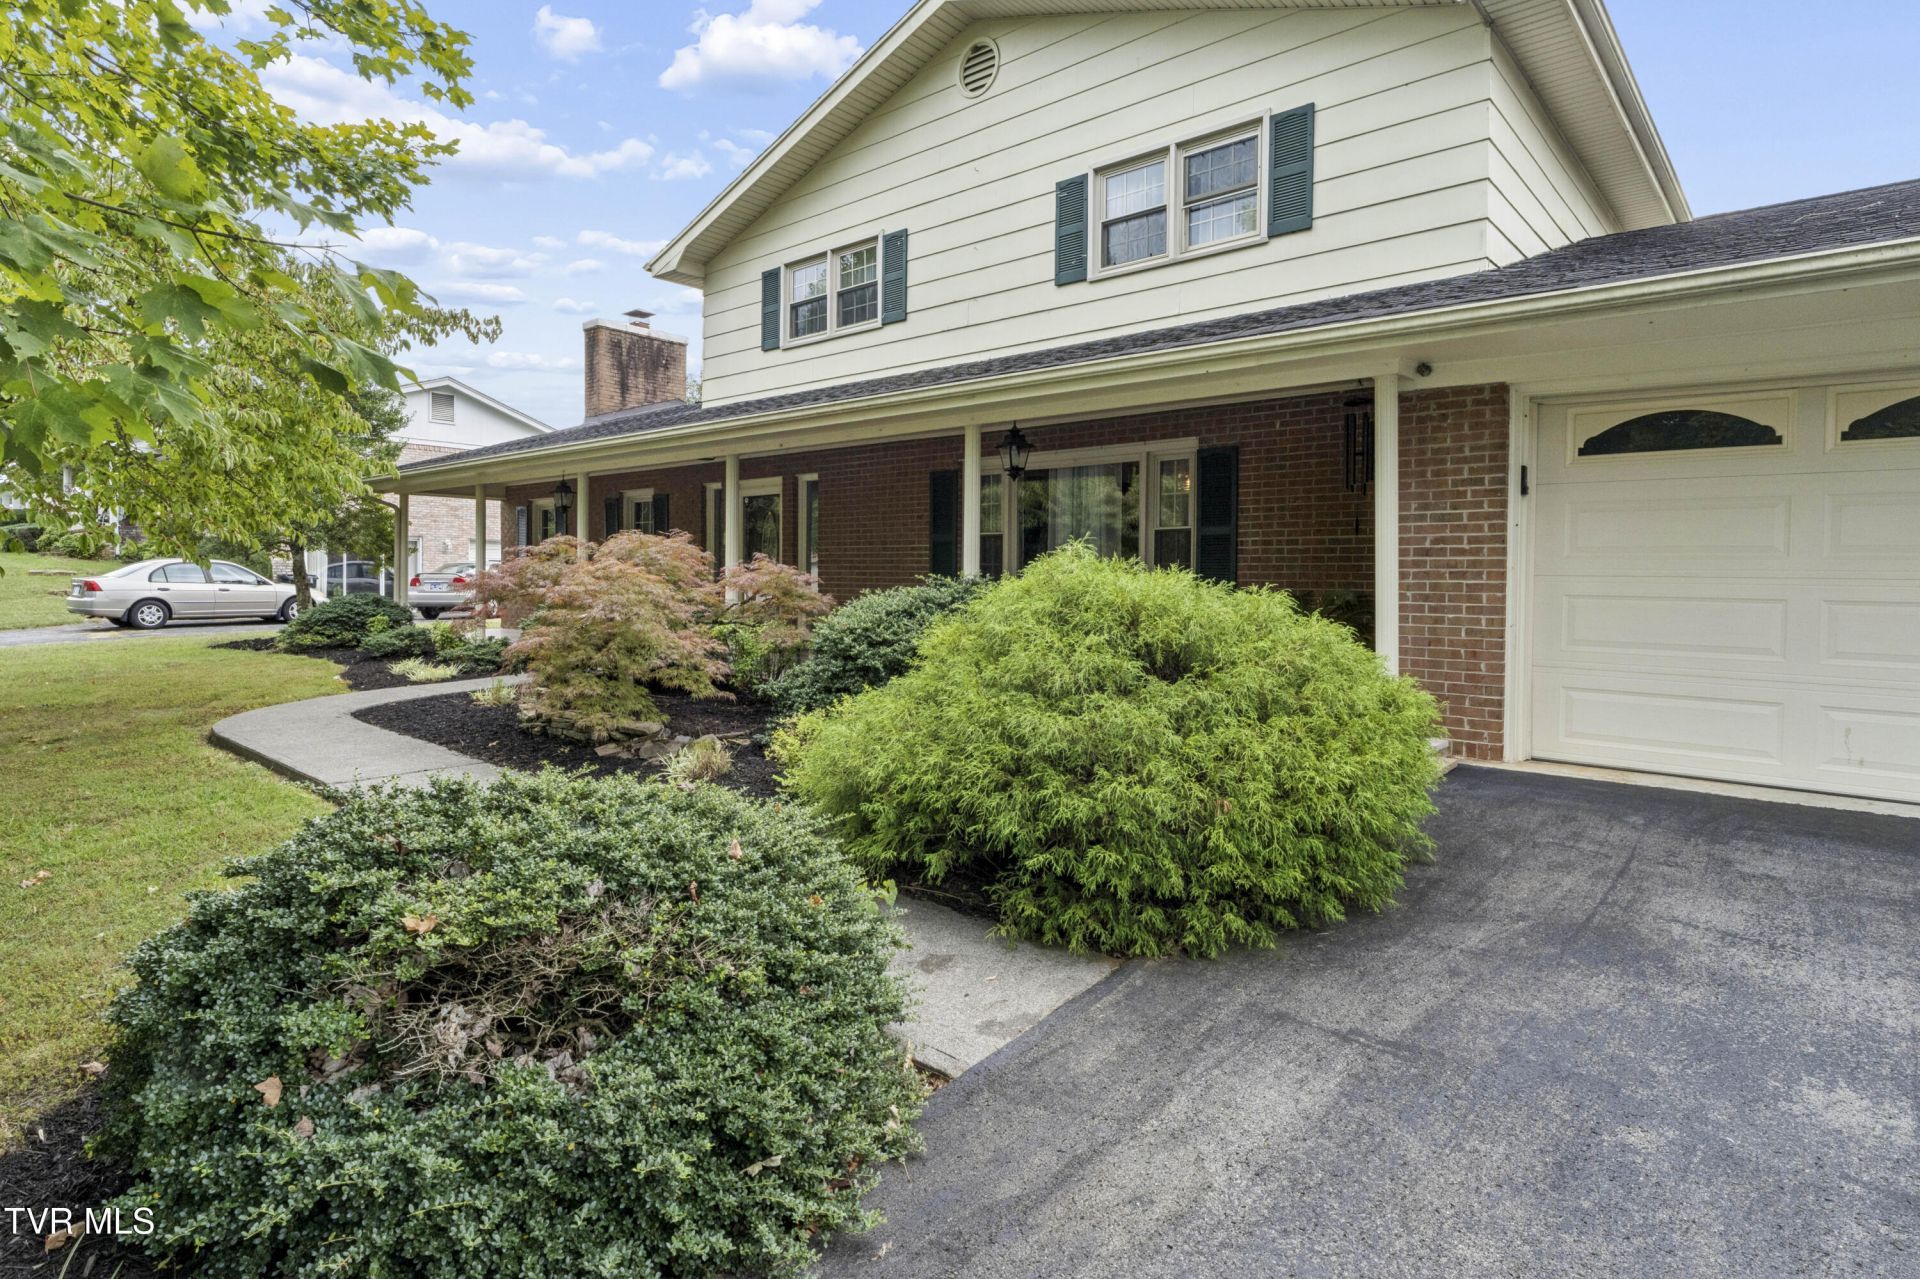
Welcome to this beautifully maintained 4-bedroom, 3-full-bath home in Bristol's desirable Collingwood neighborhood. From the moment you arrive, the inviting covered stone front porch sets the tone for the warmth and character found throughout the home. Inside, the spacious floor plan offers four bedrooms and three full bathrooms, providing plenty of room for everyday living, entertaining, and guests. A 2-car garage adds convenient parking and storage, while the level yard offers an ideal setting for outdoor activities and relaxation. Situated in an established neighborhood with convenient access to Bristol's shopping, dining, schools, and local amenities, this home offers a wonderful combination of space, comfort, and curb appeal.
Property Features
Property Type: Residential - Single Family
Cooling: Central Air, See Remarks
Fireplaces: 1
Garage: 2 car attached
Heating: Electric, Heat Pump
Home Style: Traditional
Lot Size: 0.34 Acres
Roof Type: Shingle
Stories: 2.0
Year Built: 1973
Feature Descriptions
Appliances: Built-In Electric Oven, Cooktop, Dishwasher, Microwave, Refrigerator
Association Amenities: Landscaping
Days on Site: 1
Exterior: Brick, Wood Siding
Fireplace: Brick, Den, Flue
Flooring: Carpet, Hardwood
Foundation: Slab
Interior: Eat-in Kitchen, Entrance Foyer, Kitchen/Dining Combo, Remodeled
Laundry: Electric Dryer Hookup, Washer Hookup
Lot Dimensions: 150 X 100
Parcel Id: 019m A 007.00
Parking: Asphalt, Attached, Garage Door Opener
Rooms Total: 10
Sewer: Public Sewer
Topography: Level
Water: Public
Windows: Double Pane Windows, Window Treatments
Zoning: R 1A
Local Schools
High School: Tennessee
Middle School: Vance
Elementary School: Anderson
Listed By / Shown By
Listed By
Agency Name: Summit Properties
Agency Phone: 423-830-1133
Shown By
Agent Name: Morristown Office
Agent Phone: (423) 586-4115
Agency Title: Crye-Leike Real Estate Services

Source: Tennesse Virginia MLS
Estimate Your Payment
Estimated Payment
$ 1,032.07 per month $912.48 Principal & Interest $0.00 Property Tax (data not provided by mls) $119.58 Homeowner's InsuranceChange Payment Information
Privacy Policy / DMCA Notice / ADA Accessibility


This site is hosted, designed and copyright
© 1994 - 2026 by
Delta Media Group, Inc. -- Patent Pending --
146 Collingwood Drive | MLS# 10001137
This single family home located at 146 Collingwood Drive, Bristol, TN 37620 is currently listed for sale with an asking price of $410,000. This property was built in 1973 and has 4 bedrooms and 3 full baths with 2471 sq. ft. Collingwood Drive is located in the Collingwood subdivision. Search Collingwood real estate on morristown.easttnliving.net today.