
BEDS4
BATHS2 full 1 partial
SQUARE FEET2,700
MLS#10003059
STATUSActive
PROPERTY TYPEResidential - Single Family
SUBDIVISIONRidgeway Add
NEIGHBORHOOD413 - DowntownGreenfieldsHillcrest
Property Description
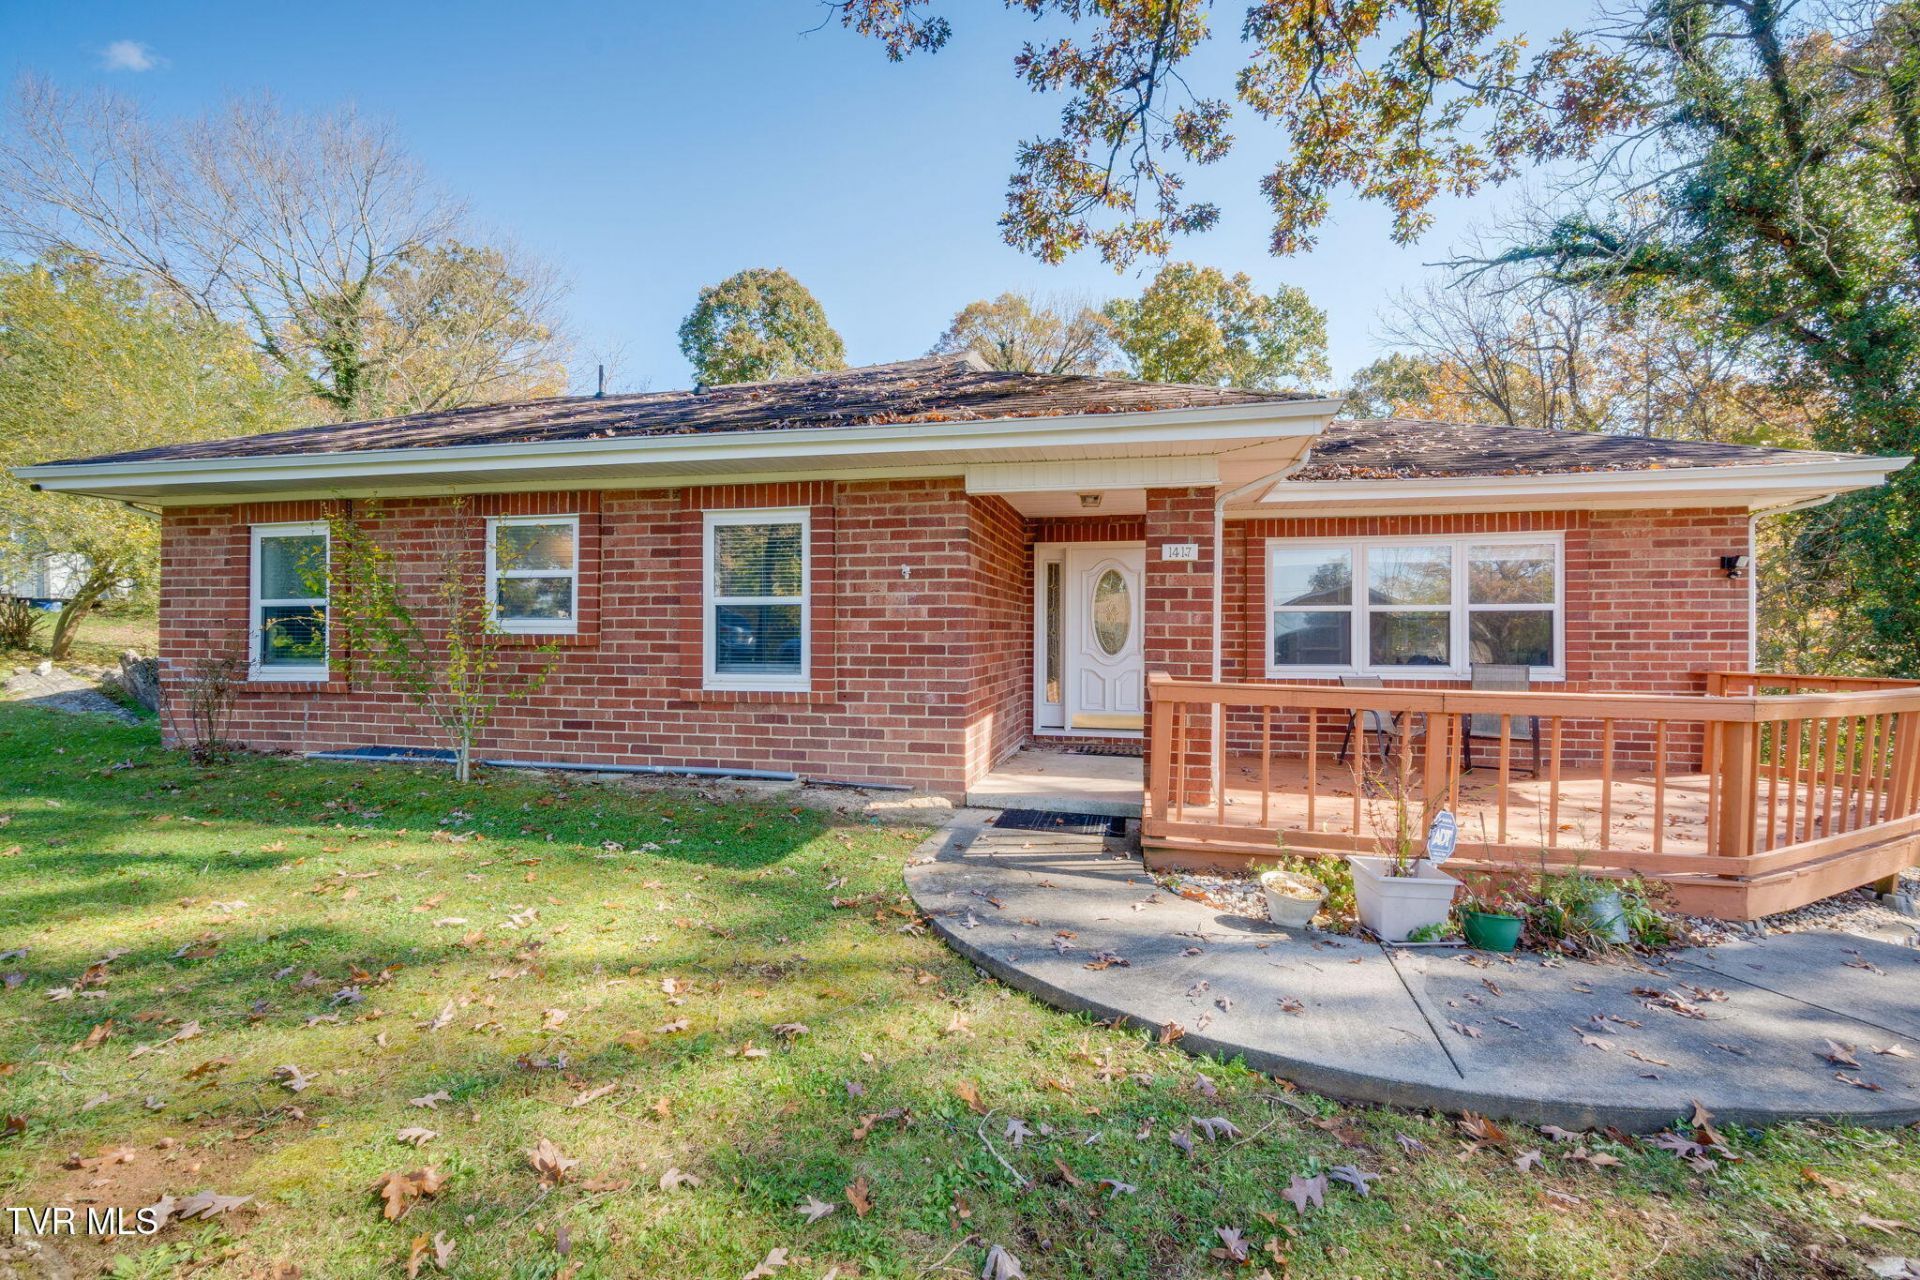
Welcome home to a property that offers space, functionality, and inviting features both inside and out! This 4-bedroom, 2.5-bath home offers a versatile layout with plenty of room to accommodate everyday living, entertaining, and hobbies. The den is a standout feature, showcasing beautiful floor-to-ceiling windows that bring in abundant natural light and create a bright, welcoming atmosphere. Fresh paint in select rooms adds a refreshed feel, while the additional front patio provides a wonderful outdoor space to relax and enjoy.Outside, you'll appreciate the private backyard, offering a peaceful setting with room to unwind. A two-car garage and separate workshop provide excellent space for parking, storage, projects, or hobbies. With four bedrooms, functional living space, and desirable indoor and outdoor amenities, this home offers a great combination of comfort, convenience, and versatility. Come see all this property has to offer!Some photos have AI virtually stage photos. Buyer/Buyers agent to confirm all information.
Property Features
Property Type: Residential - Single Family
Basement: Yes
Basement: Garage Door, Interior Entry, Partially Finished, Workshop
Cooling: Heat Pump
Garage: 2 car attached
Heating: Heat Pump
Home Style: Ranch
Lot Size: 0.53 Acres
Roof Type: Shingle
Stories: 2.0
Year Built: 1943
Feature Descriptions
Appliances: Dishwasher, Refrigerator
Days on Site: 2
Exterior: Brick, Vinyl Siding
Flooring: Hardwood, Tile
Interior: 2+ Person Tub, Laminate Counters, Soaking Tub, Whirlpool
Laundry: Electric Dryer Hookup, Washer Hookup
Lot Dimensions: 112 x189
Parcel Id: 062i F 041.00
Parking: Driveway, Attached
Rooms Total: 8
Sewer: Public Sewer
Topography: Level, Sloped
Utilities: Electricity Connected, Sewer Connected, Water Connected
Water: Public
Zoning: R 1B
Local Schools
High School: Dobyns Bennett
Middle School: Robinson
Elementary School: Jefferson
Listed By / Shown By
Listed By
Agency Name: Greater Impact Realty Jonesborough
Agency Phone: 423-973-8634
Shown By
Agent Name: Morristown Office
Agent Phone: (423) 586-4115
Agency Title: Crye-Leike Real Estate Services

Source: Tennesse Virginia MLS
Estimate Your Payment
Estimated Payment
$ 752.65 per month $665.44 Principal & Interest $0.00 Property Tax (data not provided by mls) $87.21 Homeowner's InsuranceChange Payment Information
Privacy Policy / DMCA Notice / ADA Accessibility


This site is hosted, designed and copyright
© 1994 - 2026 by
Delta Media Group, Inc. -- Patent Pending --
1417 Central Street | MLS# 10003059
This single family home located at 1417 Central Street, Kingsport, TN 37664 is currently listed for sale with an asking price of $299,000. This property was built in 1943 and has 4 bedrooms and 2 full and 1 partial baths with 2700 sq. ft. Central Street is located in the Ridgeway Add subdivision. Search Ridgeway Add real estate on morristown.easttnliving.net today.