
BEDS2
BATHS1 full
SQUARE FEET854
MLS#10003003
STATUSPending
PROPERTY TYPEResidential - Single Family
SUBDIVISIONKingsport
NEIGHBORHOOD413 - DowntownGreenfieldsHillcrest
Property Description
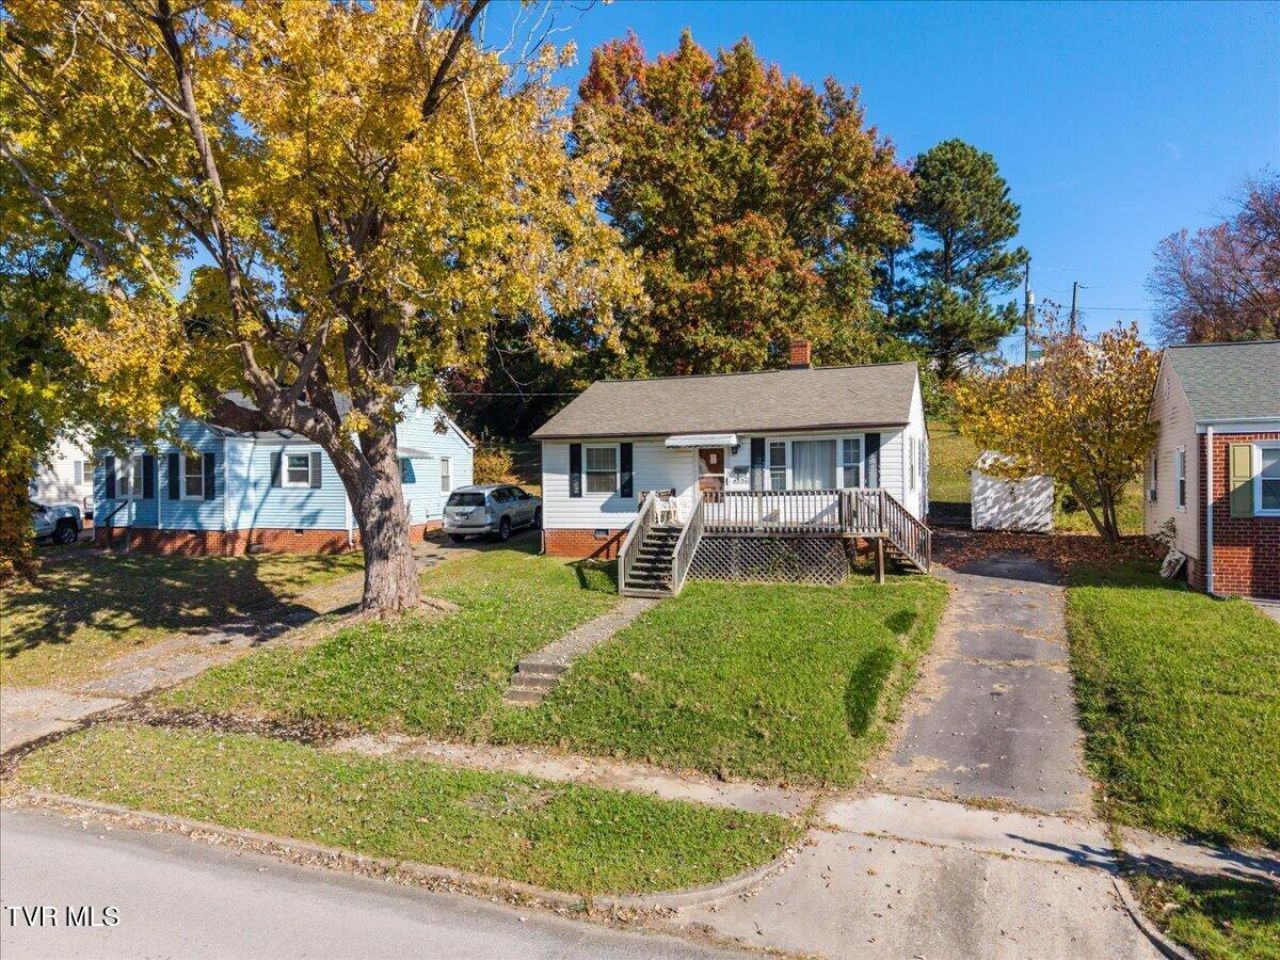
**INVESTOR SPECIAL - BRING YOUR VISION TO 1356 GARDEN DRIVE!**Opportunity awaits in Kingsport! This 2-bedroom, 1-bath ranch-style home is ready for someone with the vision and creativity to bring it back to life. Whether you're an investor searching for your next renovation project or a buyer ready to make a home your own, this property offers plenty of possibilities.Inside, you'll find a living room filled with natural light, hardwood flooring in several rooms, a kitchen with built-in cabinetry and open shelving, and a traditional floor plan. Outside, the property features a newer roof, front deck, mature shade trees, driveway parking, a sloping backyard, and a storage shed located next to the house.**This home is a fixer-upper and is being sold strictly AS IS, with the seller making no repairs.** The home does not have central air conditioning and has window A/C units.Bring your ideas to explore the possibilities this property has to offer!Information herein deemed reliable but not guaranteed and sourced from CRS and third-party providers. Buyer and Buyer's Agent to verify all information, including but not limited to measurements and details.
Property Features
Property Type: Residential - Single Family
Cooling: Ceiling Fan(s), Window Unit(s)
Heating: Natural Gas
Home Style: Ranch
Lot Size: 0.21 Acres
Roof Type: Asphalt, Shingle
Stories: 1.0
Year Built: 1948
Feature Descriptions
Appliances: Electric Range, Refrigerator
Community Features: Sidewalks
Days on Site: 3
Exterior: Vinyl Siding, Plaster
Flooring: Hardwood, Vinyl
Laundry: Electric Dryer Hookup, Washer Hookup
Lot Dimensions: 50 X 181.97 IRR
Parcel Id: 061c A 034.00
Parking: Driveway, Asphalt
Rooms Total: 5
Sewer: Public Sewer
Structures: Shed(s)
Topography: Level, Sloped
Utilities: Electricity Connected, Natural Gas Connected, Sewer Connected, Water Connected
Water: Public
Windows: Single Pane Windows
Zoning: R 1B
Local Schools
High School: Dobyns Bennett
Middle School: Sevier
Elementary School: Lincoln
Listed By / Shown By
Listed By
Agency Name: Real Broker
Agency Phone: 844-594-7325
Shown By
Agent Name: Morristown Office
Agent Phone: (423) 586-4115
Agency Title: Crye-Leike Real Estate Services

Source: Tennesse Virginia MLS
Estimate Your Payment
Estimated Payment
$ 213.96 per month $189.17 Principal & Interest $0.00 Property Tax (data not provided by mls) $24.79 Homeowner's InsuranceChange Payment Information
Privacy Policy / DMCA Notice / ADA Accessibility


This site is hosted, designed and copyright
© 1994 - 2026 by
Delta Media Group, Inc. -- Patent Pending --
1356 Garden Drive | MLS# 10003003
This single family home located at 1356 Garden Drive, Kingsport, TN 37664 is currently listed for sale with an asking price of $85,000. This property was built in 1948 and has 2 bedrooms and 1 full baths with 854 sq. ft. Garden Drive is located in the Kingsport subdivision. Search Kingsport real estate on morristown.easttnliving.net today.