
BEDS6
BATHS4 full 1 partial
SQUARE FEET2,080
MLS#10002858
STATUSActive
PROPERTY TYPEResidential - Single Family
SUBDIVISIONNot In Subdivision
NEIGHBORHOOD314 - Carter County
Property Description
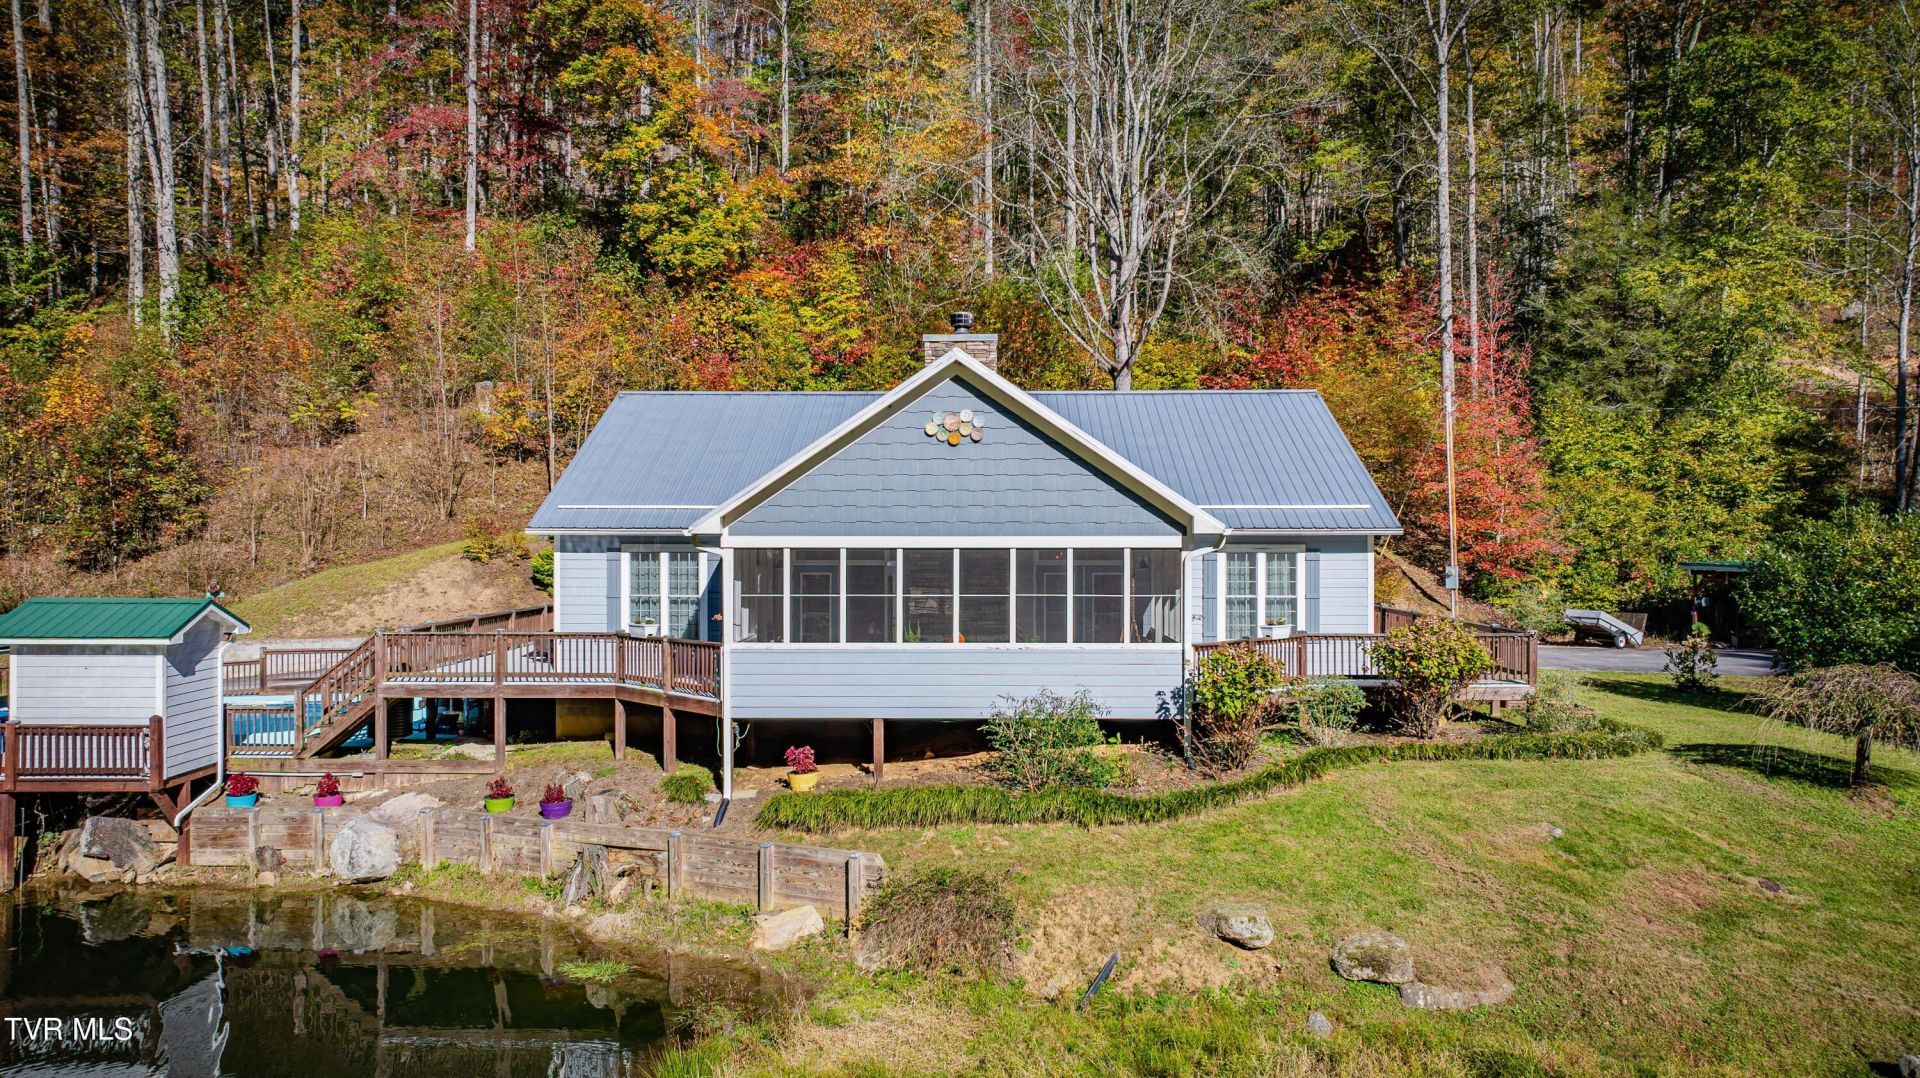
A Private Mountain Retreat with Three Residences, a Pond, Stream, Pool and 2.31 Acres!Imagine a place where family and friends gather, mornings begin with peaceful views, summer afternoons are spent poolside, and evenings unfold around the outdoor kitchen. Welcome to 133 Blevins Road in beautiful Roan Mountain, Tennessee! Sitting on 2.31 acres, this unique property offers three separate residences, inviting outdoor spaces, and a tranquil mountain setting.Built in 2016, the main residence offers convenient single level living with 3 bedrooms, 2 full baths, beautiful hardwood floors, and warm finishes. The kitchen is a standout, with natural wood cabinetry, granite countertops, stainless steel appliances, and a gas range with double ovens. A generous center island offers workspace, storage, a built in microwave, and seating for gathering while meals are prepared. A farmhouse sink, open shelving, and pendant lighting add character, while the oversized walk-in pantry provides extensive storage plus additional refrigerator and freezer space. Open to the dining and living areas, this kitchen truly feels like the heart of the home.The inviting living room features a stunning floor to ceiling stone fireplace that serves as the room's centerpiece, adding warmth, character, and a touch of rustic elegance. With beautiful hardwood floors and an open connection to the kitchen and dining areas, this space is perfect for cozy evenings by the fire or gathering with family and friends.The spacious primary suite offers a relaxing retreat with a double sink vanity, dedicated makeup area, beautifully tiled walk in shower with seating, and an oversized walk in closet. Even better, the laundry room is conveniently located directly off the primary closet. Two additional bedrooms provide comfortable space for family or guests and share a second full bathroom. A large screened porch invites you to enjoy morning coffee, fresh mountain air, and the sounds of nature. Outside, the pool area is designed for making memories, with poolside bar seating and a swing. The covered outdoor kitchen features slate countertops, additional bar seating, a grill, griddle, refrigerator, and sink making ideal for everything from casual lunches to summer celebrations. Across from the pool, a separate utility building provides storage and a convenient half bath.A stream flows through the property and feeds the picturesque pond, adding beauty and character to the wooded setting. There's room to relax and enjoy the outdoors.Two additional residences offer exceptional flexibility. The charming 1 bedroom, 1 bath log cabin features rustic wood finishes and its own kitchen, making it a cozy retreat for guests or extended family. A separate 2 bedroom, 1 bath manufactured home includes a kitchen and family room, providing another comfortable space with added privacy. Multiple storage buildings and covered parking areas offer practical room for vehicles, equipment, and hobbies.Whether you're seeking a full time mountain home, a gathering place for generations, or a peaceful getaway, 133 Blevins Road offers a memorable combination of comfort, versatility, and outdoor enjoyment. Three residences, 2.31 acres, a stream fed pond, and a poolside oasis are all waiting to welcome you home!
Property Features
Property Type: Residential - Single Family
Cooling: Heat Pump
Fireplaces: 2
Heating: Heat Pump
Home Style: Cottage, Ranch
Lot Size: 2.31 Acres
Roof Type: Shingle
Stories: 1.0
Year Built: 2016
Feature Descriptions
Appliances: Dishwasher, Double Oven, Gas Range, Microwave, Refrigerator
Association Amenities: Landscaping
Carport Spaces: 4
Days on Site: 6
Exterior: Wood Siding, Log
Exterior: Outdoor Grill, Other
Fireplace: Gas Log, Living Room, Stone
Flooring: Hardwood, Luxury Vinyl, Tile
Interior: Primary Downstairs, Eat-in Kitchen, Granite Counters, Kitchen Island, Kitchen/Dining Combo, Open Floorplan, Pantry
Lot Dimensions: 2.31
Parcel Id: 091 055.00
Parking: Driveway, Attached, Carport, Circular Driveway
Pool: In Ground
Rooms Total: 12
Special View Info: Water, Mountain(s), Creek/Stream
Structures: Guest House, Outbuilding, Outdoor Kitchen, Pool House, Residence, Second Residence, Shed(s)
Swimming Pool: Yes
Topography: Cleared, Level, Part Wooded, Sloped
Water: Public
Windows: Skylight(s), Window Treatments
Zoning: R
Local Schools
High School: Hampton
Middle School: Hampton
Elementary School: Hampton
Listed By / Shown By
Listed By
Agency Name: KW Johnson City
Agency Phone: 423-433-6500
Shown By
Agent Name: Morristown Office
Agent Phone: (423) 586-4115
Agency Title: Crye-Leike Real Estate Services

Source: Tennesse Virginia MLS
Estimate Your Payment
Estimated Payment
$ 2,422.84 per month $2,142.11 Principal & Interest $0.00 Property Tax (data not provided by mls) $280.73 Homeowner's InsuranceChange Payment Information
Privacy Policy / DMCA Notice / ADA Accessibility


This site is hosted, designed and copyright
© 1994 - 2026 by
Delta Media Group, Inc. -- Patent Pending --
133 Blevins Road | MLS# 10002858
This single family home located at 133 Blevins Road, Roan Mountain, TN 37687 is currently listed for sale with an asking price of $962,500. This property was built in 2016 and has 6 bedrooms and 4 full and 1 partial baths with 2080 sq. ft. Blevins Road is located in the Not In Subdivision subdivision. Search Not In Subdivision real estate on morristown.easttnliving.net today.