
BEDS4
BATHS5 full
SQUARE FEET3,175
MLS#10003022
STATUSActive
PROPERTY TYPEResidential - Single Family
SUBDIVISIONNot In Subdivision
NEIGHBORHOOD309 - Jonesborough-The Ridges Subdiv
Property Description
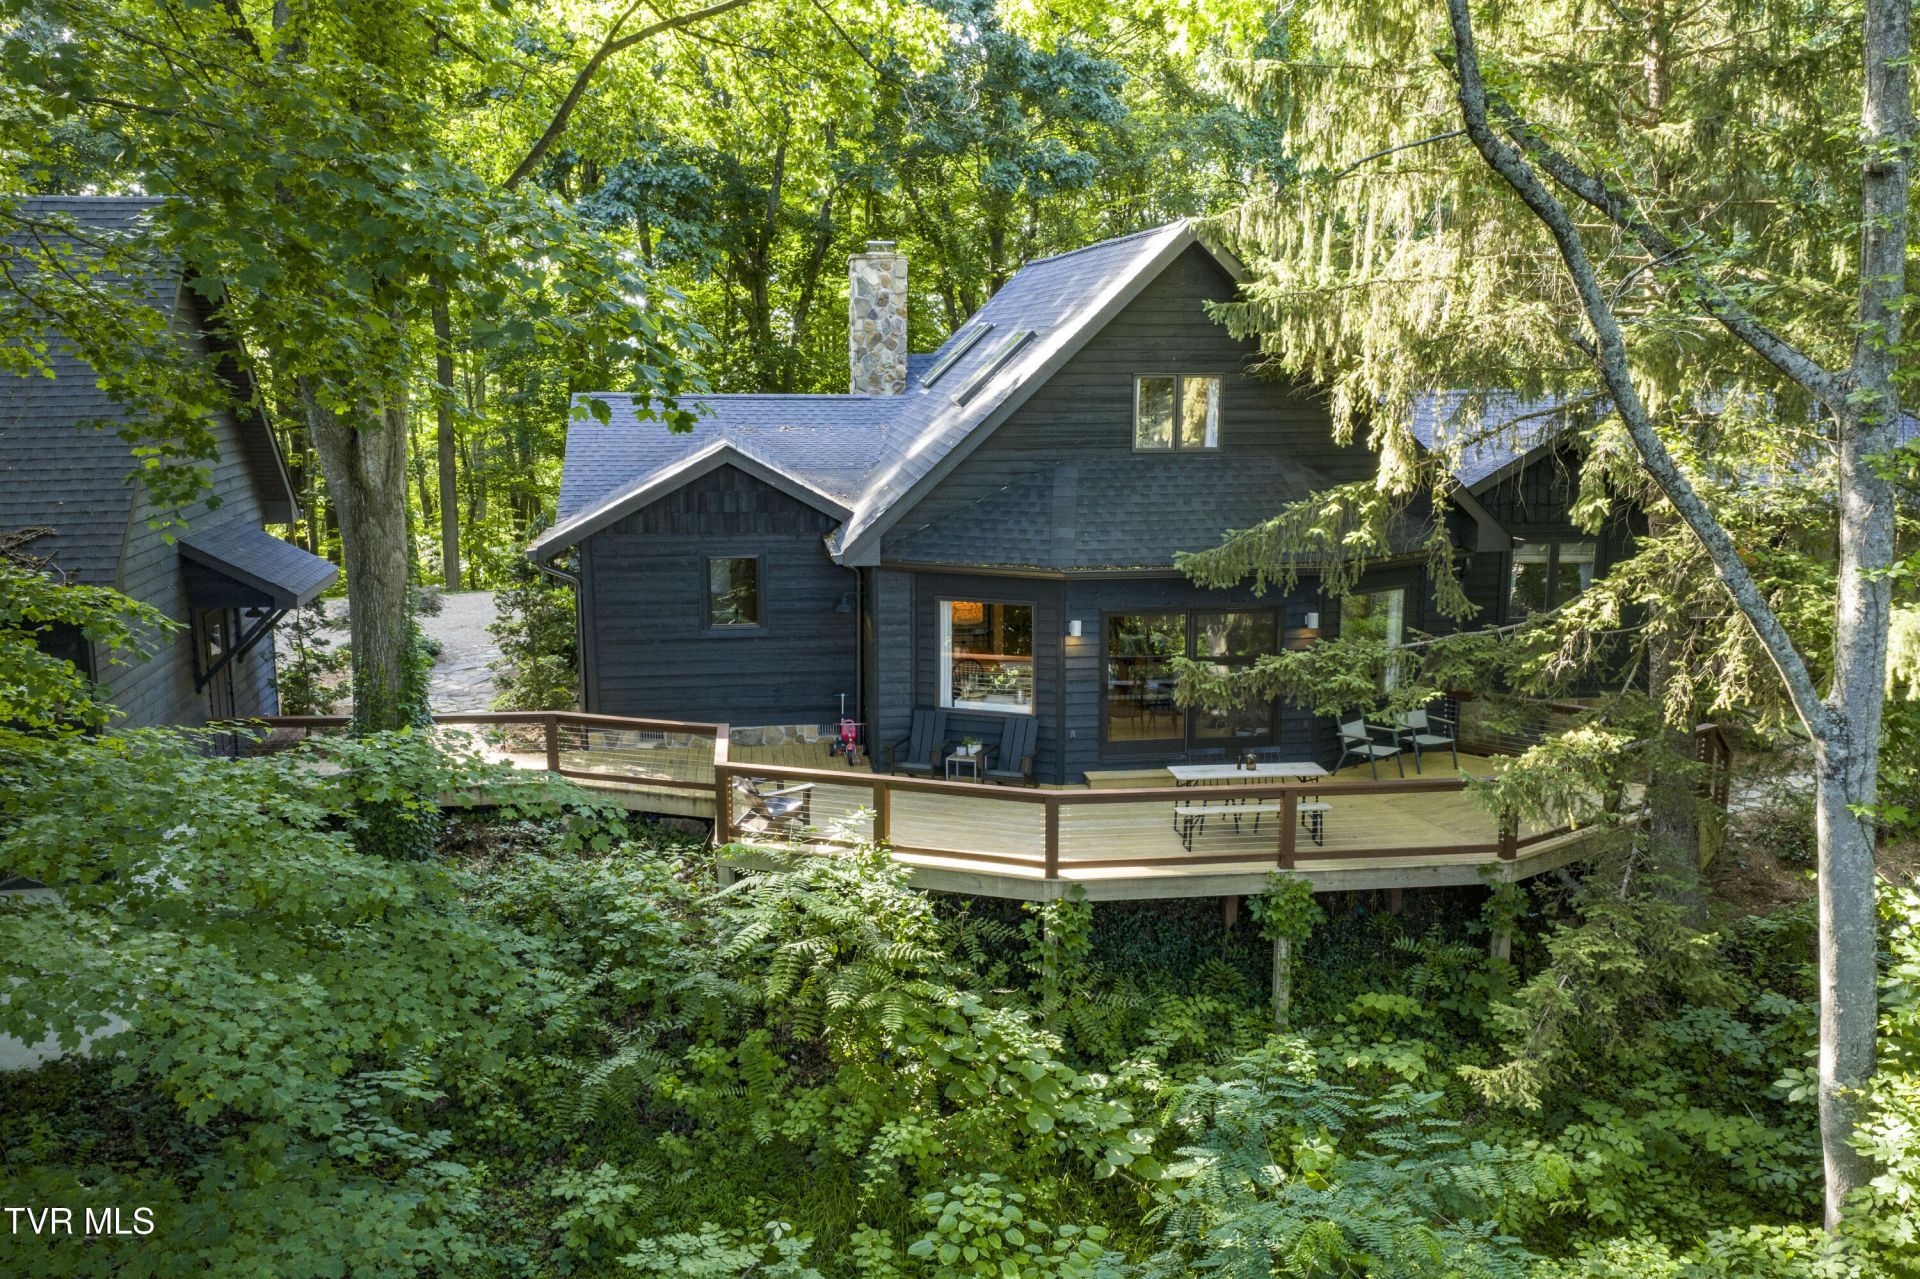
Drive up the hill and into the woods for a retreat that will take you miles away from the hurry and noise. Perfect for the outdoor enthusiast looking to live among the trees. The opportunities truly are endless with this property with 3 separate structures. Multi-generational living, work-from-home entrepreneurs, whatever the case may be, let your imagination lead the way. In the main house, you'll find 3 beds and 3 baths and ample entertaining space both inside and out. In the detached 3-car garage, you'll find an entire apartment-type space complete with wet bar and full bath. On the opposite end of the ridge you'll discover a quaint one bedroom cabin with full kitchen and full bath. Each space is completely unique and packed with charm in the details. Nestled perfectly among the trees, this could be the property you've been waiting for. (Owner/Agent. Includes 2 parcels that total 3.5 acres. All info deemed reliable, Buyer/Buyers Agent to verify.)
Property Features
Property Type: Residential - Single Family
Basement: Crawl Space
Cooling: Ceiling Fan(s), Heat Pump, Wall Unit(s)
Fireplaces: 1
Garage: 3
Heating: Fireplace(s), Heat Pump, Propane
Home Style: A-Frame
Lot Size: 3.50 Acres
Roof Type: Shingle
Stories: 1.5
Year Built: 1986
Feature Descriptions
Appliances: Dishwasher, Disposal, Electric Range, Microwave, Refrigerator
Association Amenities: Landscaping
Carport Spaces: 1
Days on Site: 3
Exterior: Stone, Wood Siding
Exterior: Outdoor Grill
Fireplace: Gas Log, Stone, Wood Burning Stove
Flooring: Carpet, Ceramic Tile, Hardwood, Laminate
Foundation: Block
Interior: Primary Downstairs, Eat-in Kitchen, Soaking Tub, Utility Sink, Walk-In Closet(s), Wet Bar
Laundry: Electric Dryer Hookup, Washer Hookup
Lot Dimensions: see acreage
Parcel Id: 044 071.05
Parking: Asphalt, Carport, Detached, Gravel
Rooms Total: 16
Sewer: Septic Tank
Special View Info: Mountain(s)
Structures: Garage(s), Guest House, Outbuilding, Second Residence, Storage
Topography: Level, Sloped, Wooded
Utilities: Propane, Cable Connected
Water: Public
Zoning: Res
Local Schools
High School: David Crockett
Middle School: Jonesborough
Elementary School: Jonesborough
Listed By / Shown By
Listed By
Agency Name: KW Johnson City
Agency Phone: 423-433-6500
Shown By
Agent Name: Morristown Office
Agent Phone: (423) 586-4115
Agency Title: Crye-Leike Real Estate Services

Source: Tennesse Virginia MLS
Estimate Your Payment
Estimated Payment
$ 3,247.23 per month $2,870.98 Principal & Interest $0.00 Property Tax (data not provided by mls) $376.25 Homeowner's InsuranceChange Payment Information
Privacy Policy / DMCA Notice / ADA Accessibility


This site is hosted, designed and copyright
© 1994 - 2026 by
Delta Media Group, Inc. -- Patent Pending --
1235 Old Boones Creek Road | MLS# 10003022
This single family home located at 1235 Old Boones Creek Road, Jonesborough, TN 37659 is currently listed for sale with an asking price of $1,290,000. This property was built in 1986 and has 4 bedrooms and 5 full baths with 3175 sq. ft. Old Boones Creek Road is located in the Not In Subdivision subdivision. Search Not In Subdivision real estate on morristown.easttnliving.net today.