
BEDS5
BATHS3 full
SQUARE FEET2,934
MLS#10003101
STATUSActive
PROPERTY TYPEResidential - Single Family
SUBDIVISIONWhittling Wood
NEIGHBORHOOD302 - NE Johnson City
Property Description
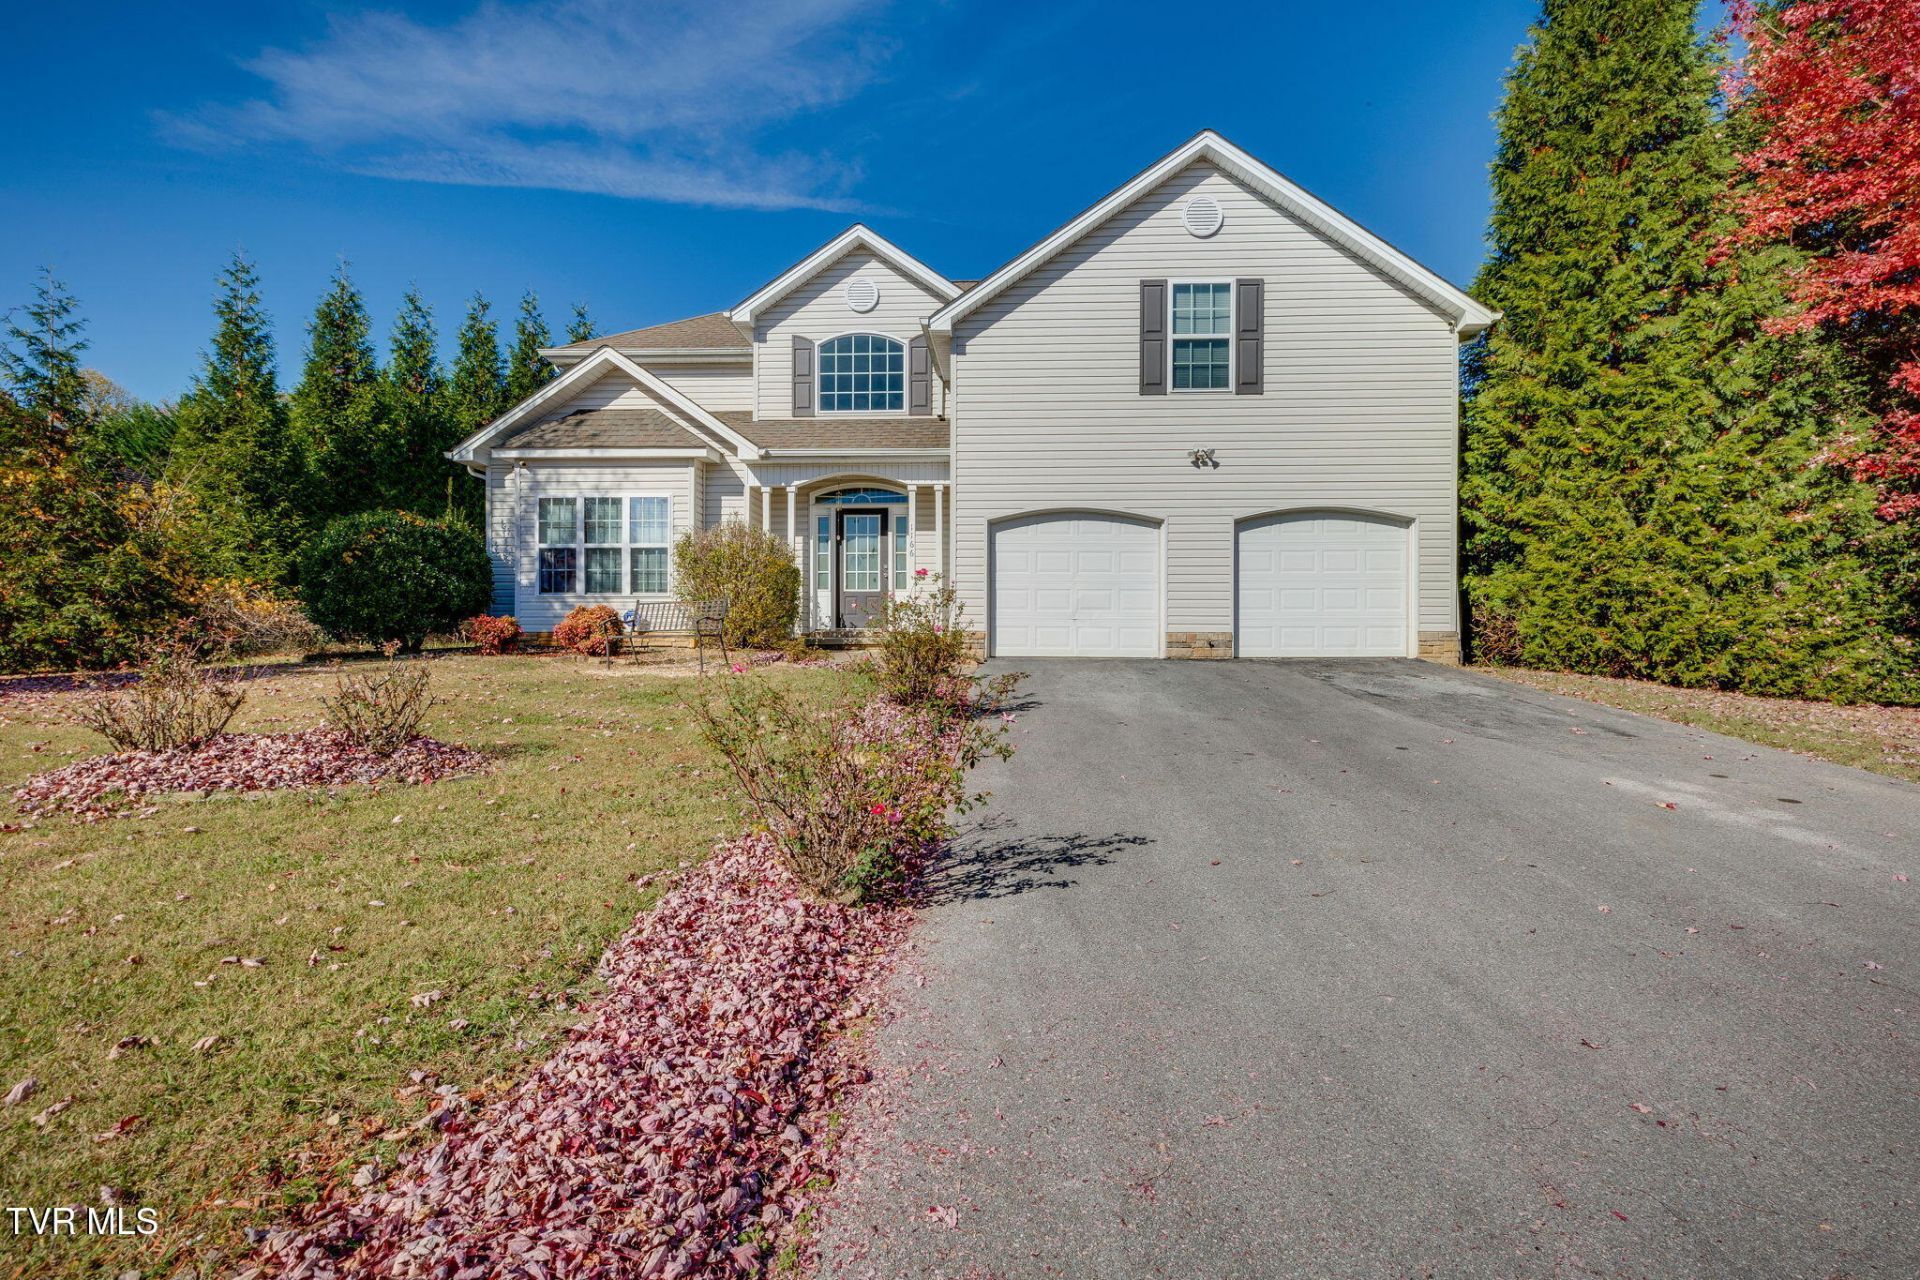
Space, style, and an unbeatable location! Nestled in the established Whittling Wood neighborhood within the Lake Ridge School District, this 5-bedroom, 3-bath home sits just seconds from Bristol Hwy and N Roan St, with easy interstate access for a smooth commute. Cathedral ceilings and an open floor plan create a bright, welcoming main level that's made for entertaining. The eat-in kitchen features stainless steel appliances, granite countertops, and plenty of cabinet and counter space. Just off the kitchen, a spacious flex room adapts to your lifestyle as a playroom, den, or formal dining area. A main-level bedroom and full bath offer convenience for guests or multi-generational living. Upstairs, you'll find four additional bedrooms and two baths, including a primary suite with a walk-in closet and a private bath with double vanity, jetted tub, separate shower, and water closet. Enjoy quiet mornings in the sunroom, then step outside to the landscaped patio and gather around the wood-burning fire pit. Plenty of room to live, work, and play. Schedule your private showing today!
Property Features
Property Type: Residential - Single Family
Cooling: Central Air
Heating: Heat Pump
Home Style: Traditional
Lot Size: 0.42 Acres
Roof Type: Composition
Stories: 2.0
Year Built: 2010
Feature Descriptions
Appliances: Dishwasher, Disposal, Electric Range
Exterior: Vinyl Siding
Fireplace: Outdoor Fireplace
Flooring: Carpet, Hardwood, Tile
Foundation: Slab
Interior: Granite Counters, Kitchen Island, Open Floorplan, Walk-In Closet(s)
Laundry: Electric Dryer Hookup, Washer Hookup
Lot Dimensions: 130 X 140
Parcel Id: 030h D 00117 000
Parking: Garage Door Opener
Rooms Total: 9
Sewer: Public Sewer
Topography: Level
Water: Public
Zoning: R 2
Local Schools
High School: Science Hill
Middle School: Indian Trail
Elementary School: Lake Ridge
Listed By / Shown By
Listed By
Agency Name: Property Executives Johnson City
Agency Phone: 423-952-0226
Shown By
Agent Name: Morristown Office
Agent Phone: (423) 586-4115
Agency Title: Crye-Leike Real Estate Services

Source: Tennesse Virginia MLS
Estimate Your Payment
Estimated Payment
$ 1,634.94 per month $1,445.51 Principal & Interest $0.00 Property Tax (data not provided by mls) $189.44 Homeowner's InsuranceChange Payment Information
Privacy Policy / DMCA Notice / ADA Accessibility


This site is hosted, designed and copyright
© 1994 - 2026 by
Delta Media Group, Inc. -- Patent Pending --
1166 Fallen Leaf Drive | MLS# 10003101
This single family home located at 1166 Fallen Leaf Drive, Johnson City, TN 37601 is currently listed for sale with an asking price of $649,500. This property was built in 2010 and has 5 bedrooms and 3 full baths with 2934 sq. ft. Fallen Leaf Drive is located in the Whittling Wood subdivision. Search Whittling Wood real estate on morristown.easttnliving.net today.