
BEDS3
BATHS2 full
SQUARE FEET1,343
MLS#10003021
STATUSActive
PROPERTY TYPEResidential - Single Family
SUBDIVISIONJohnson Farm
NEIGHBORHOOD201 - Greeneville City
Property Description
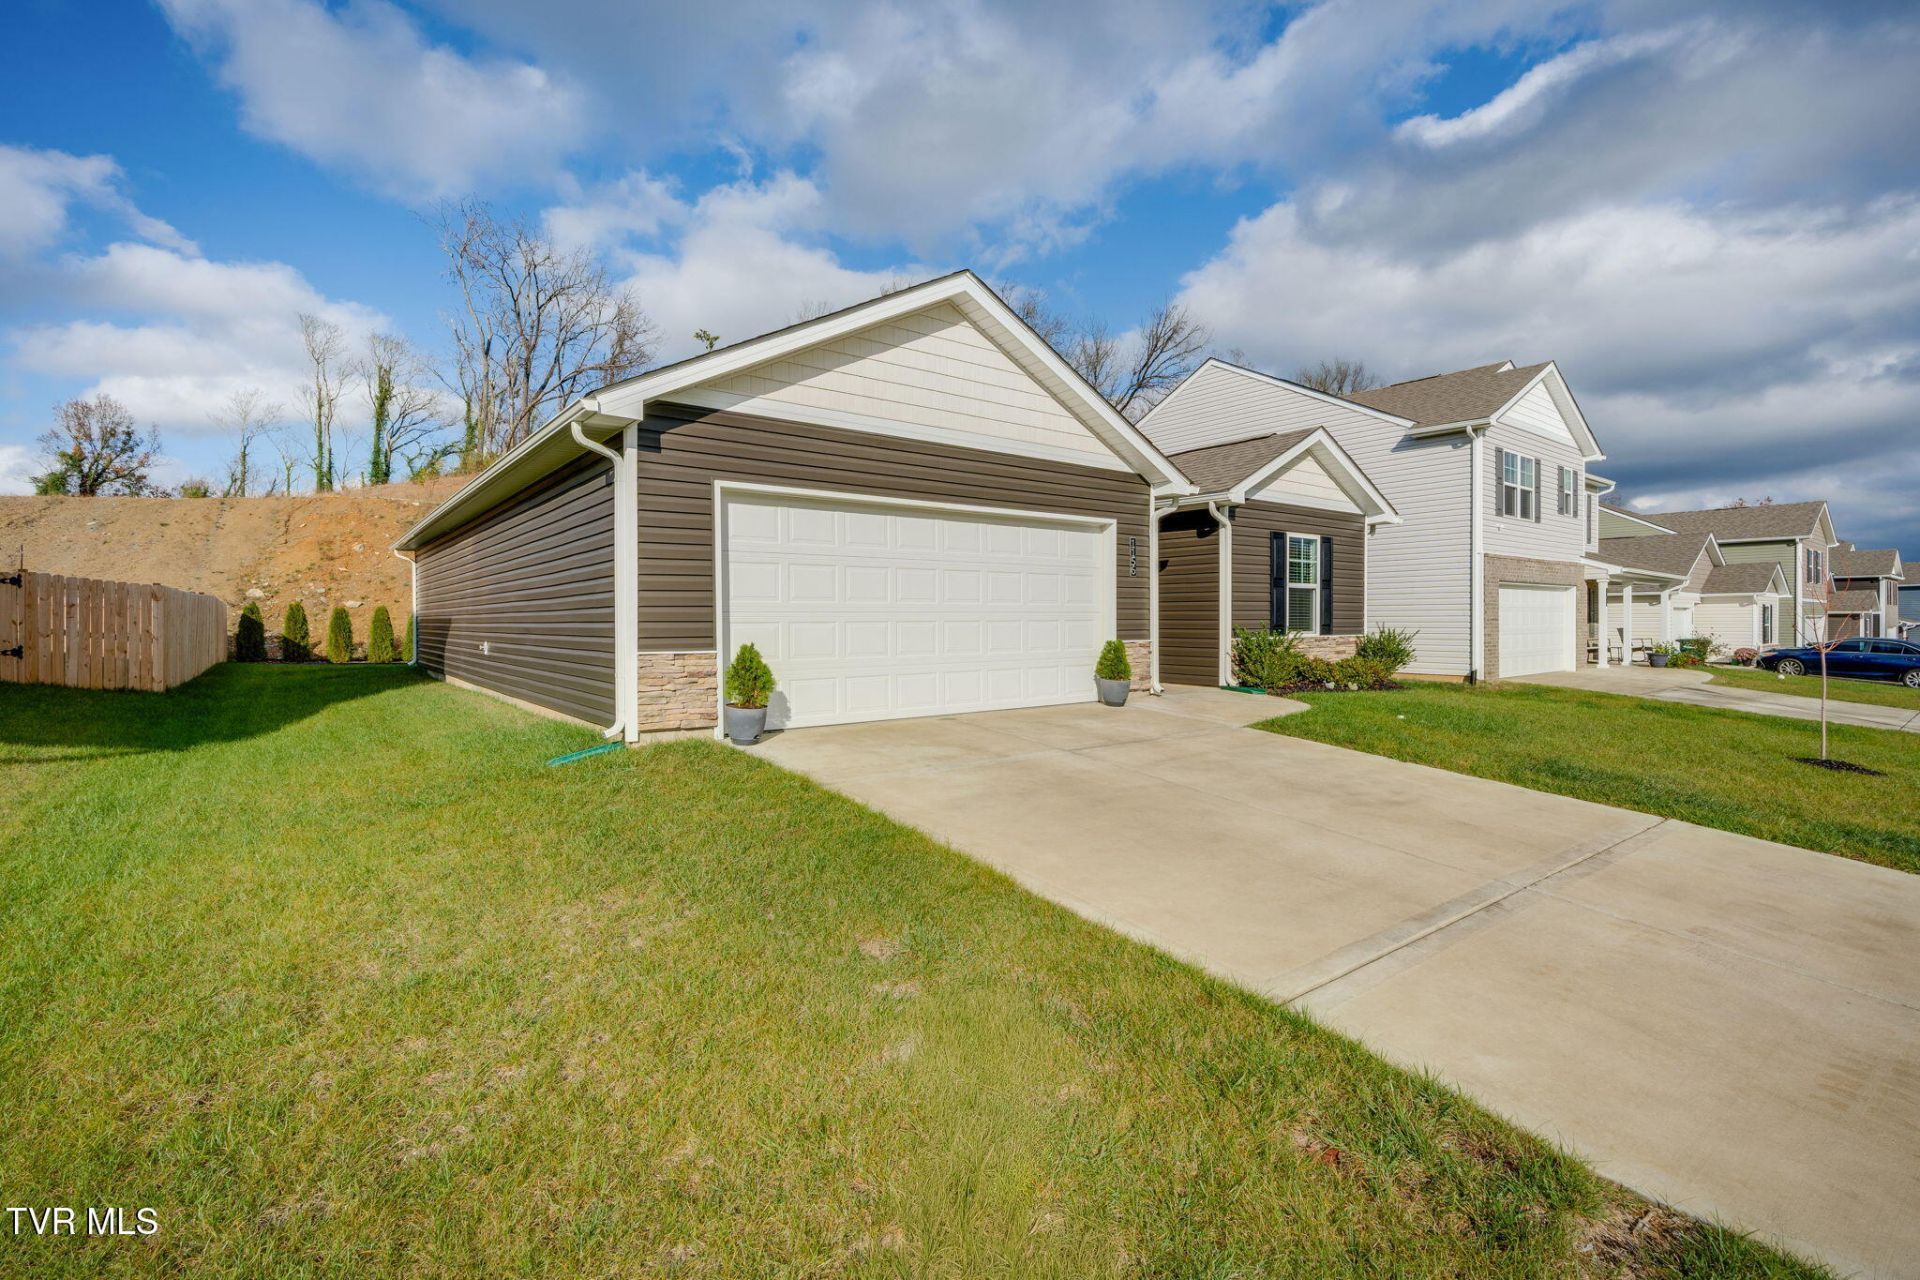
**5.75% ASSUMABLE RATE** on the ONLY available Macon floorplan in Johnson Farm!! With NO neighbors directly behind, you can create your own backyard oasis with beautiful trees lining the back of the lot. The garage offers a 240-VOLT outlet for an electric vehicle. The neighborhood has SIDEWALKS throughout and a brand new PLAYGROUND. This beautifully designed, practically new open-concept home offers convenient single-level living with NO STAIRS, and a 2-CAR GARAGE. Enjoy stylish Shaker cabinetry paired with elegant quartz countertops throughout, creating a clean, timeless look. LED lighting throughout adds a bright, energy-conscious touch, while durable Mohawk luxury vinyl plank flooring flows seamlessly throughout the entire home. NO CARPET anywhere! The spacious primary suite offers a large walk-in closet and a beautifully appointed bathroom featuring a walk-in shower. With its modern finishes, thoughtful design, and easy-flowing layout, this home is the perfect blend of style, comfort, and convenience!
Property Features
Property Type: Residential - Single Family
Cooling: Central Air
Garage: 2 car attached
Heating: Central
Home Style: Ranch
Lot Size: 0.16 Acres
Roof Type: Shingle
Year Built: 2025
Feature Descriptions
Appliances: Dishwasher, Dryer, Electric Range, Microwave, Refrigerator, Washer
Association Amenities: Landscaping
Community Features: Sidewalks
Days on Site: 3
Exterior: Stone, Vinyl Siding
Flooring: Luxury Vinyl
Foundation: Slab
Hoa Fee: 350
Lot Dimensions: 61 X 116
Parcel Id: 087e C 129.00
Parking: Driveway, Attached
Rooms Total: 5
Sewer: Public Sewer
Topography: Cleared, Level
Utilities: Underground Utilities
Water: Public
Zoning: Residential
Local Schools
High School: Greeneville
Middle School: Greeneville
Elementary School: Tusculum View
Listed By / Shown By
Listed By
Agency Name: KW Johnson City
Agency Phone: 423-433-6500
Shown By
Agent Name: Morristown Office
Agent Phone: (423) 586-4115
Agency Title: Crye-Leike Real Estate Services

Source: Tennesse Virginia MLS
Estimate Your Payment
Estimated Payment
$ 712.38 per month $629.84 Principal & Interest $0.00 Property Tax (data not provided by mls) $82.54 Homeowner's InsuranceChange Payment Information
Privacy Policy / DMCA Notice / ADA Accessibility


This site is hosted, designed and copyright
© 1994 - 2026 by
Delta Media Group, Inc. -- Patent Pending --
1156 Aspen Terrace | MLS# 10003021
This single family home located at 1156 Aspen Terrace, Greeneville, TN 37745 is currently listed for sale with an asking price of $283,000. This property was built in 2025 and has 3 bedrooms and 2 full baths with 1343 sq. ft. Aspen Terrace is located in the Johnson Farm subdivision. Search Johnson Farm real estate on morristown.easttnliving.net today.