
BEDS3
BATHS2 full
SQUARE FEET1,950
MLS#10002975
STATUSActive
PROPERTY TYPEResidential - Single Family
SUBDIVISIONLaurel Mountain Estates
NEIGHBORHOOD305 - Watauga Lake
Property Description
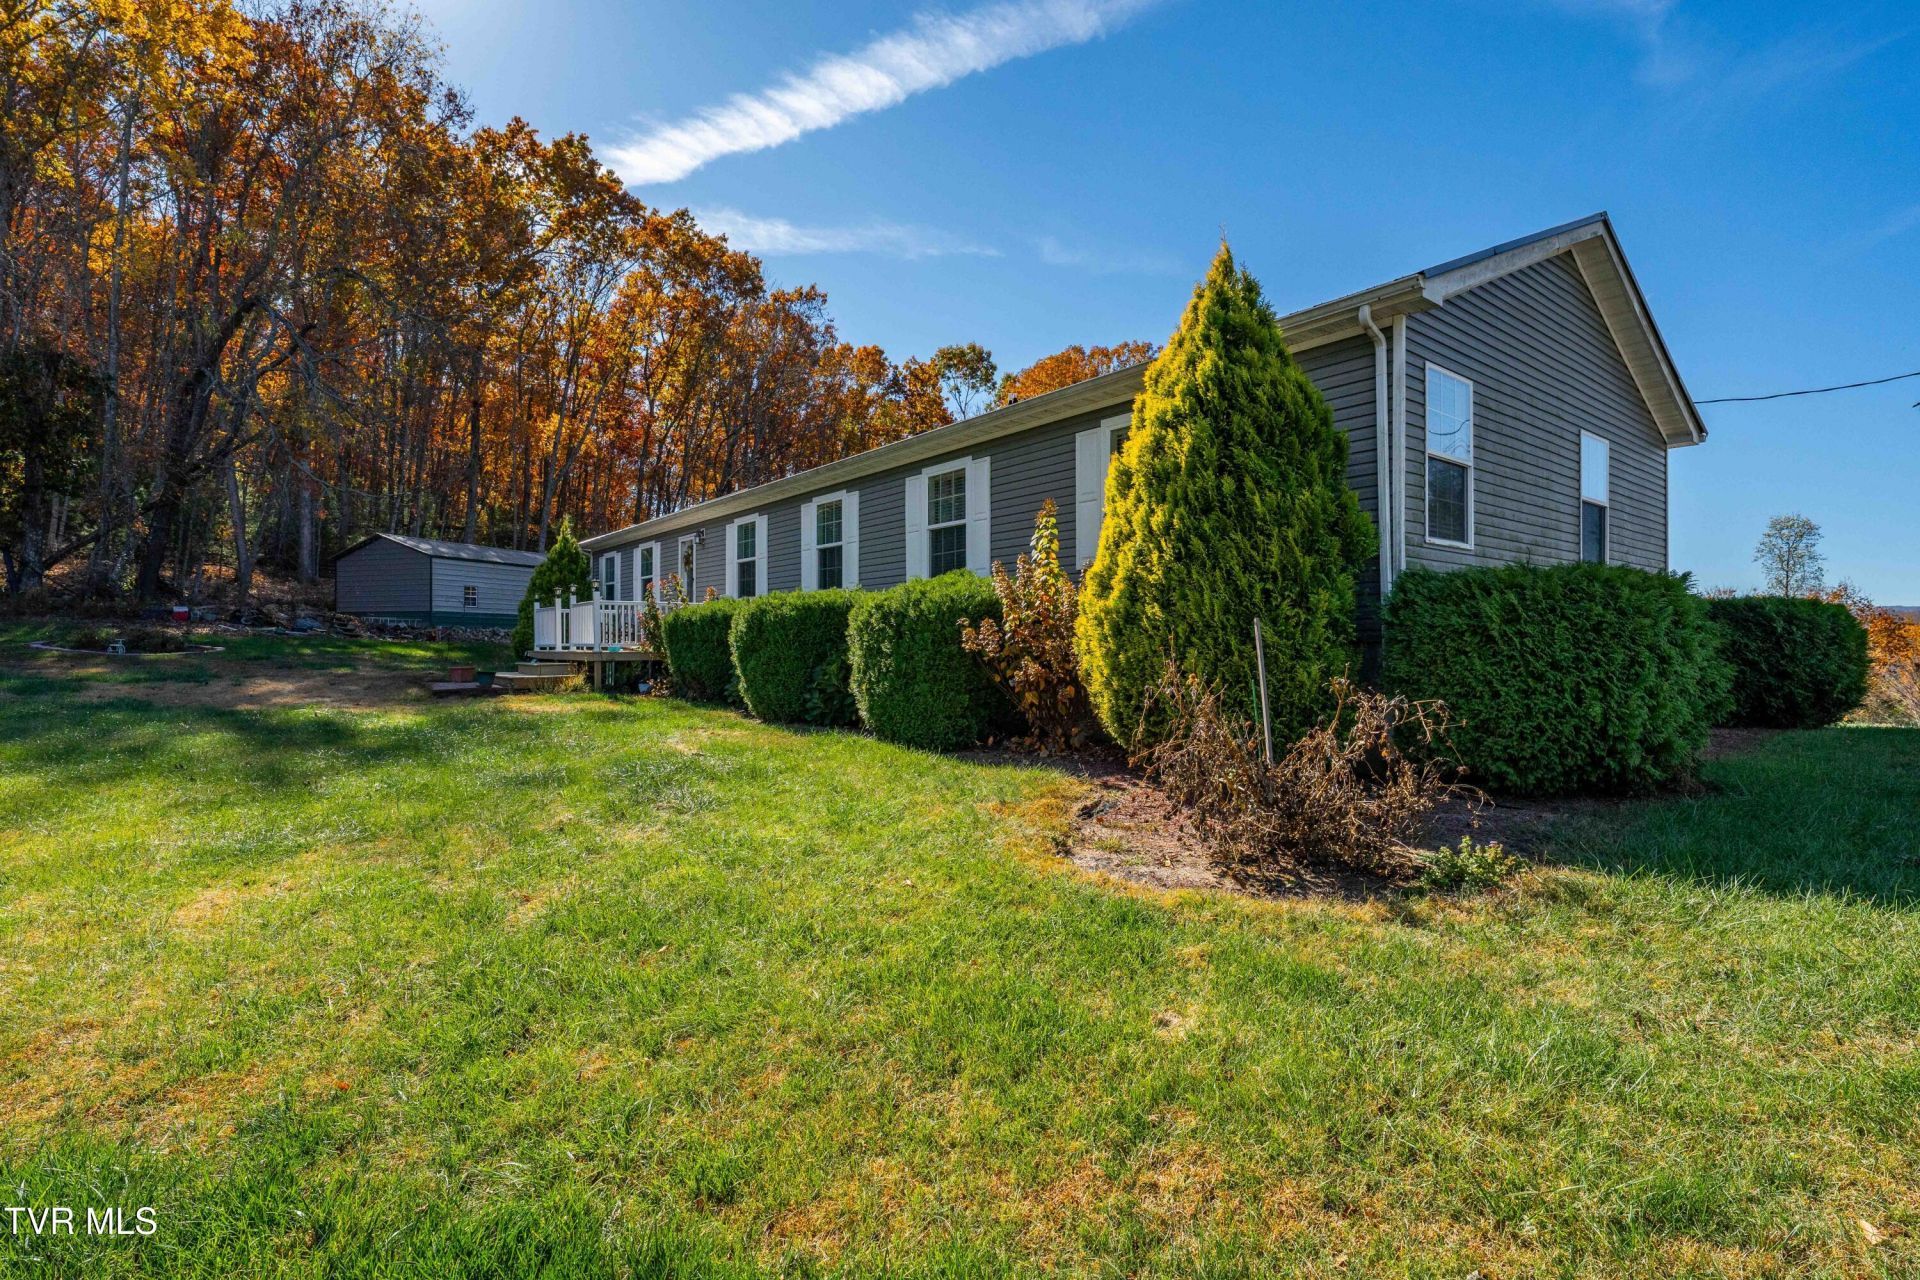
Tucked away in Laurel Mountain Estates in Butler, TN, this 3-bedroom, 2-bath home offers the space, privacy, and amenities to make everyday living feel a little more relaxed. Located near Watauga Lake, the property provides seasonal lake views and a setting that offers a welcome break from the hustle and bustle of daily life.Inside, the home offers a spacious kitchen with plenty of room for preparing meals and gathering, along with a comfortable family room that gives everyone space to spread out. A wet bar adds an additional feature for entertaining, making it easy to host guests or enjoy a quiet evening at home.The outdoor spaces are where this property really comes together. A private pool, expansive deck, and gazebo create multiple areas for enjoying the outdoors. The gazebo includes its own wet bar, giving you a dedicated spot for entertaining, relaxing, and making the most of the warmer months.A detached garage provides additional flexibility for parking, storage, hobbies, or a workshop.Whether you're looking for a full-time home, a second property, or simply a place to escape the pace of everyday life, this Butler retreat offers room to relax, entertain, and enjoy the nearby lake and East Tennessee landscape.5.99% VA assumable loan to qualified buyers. Ask your agent for details!
Property Features
Property Type: Residential - Single Family
Cooling: Ceiling Fan(s), Heat Pump
Garage: 2
Heating: Heat Pump
Home Style: Ranch
Lot Size: 1.51 Acres
Roof Type: Metal
Stories: 1.0
Year Built: 2015
Feature Descriptions
Appliances: Convection Oven, Cooktop, Dishwasher, Disposal, Dryer, Electric Range, Microwave, Refrigerator, Washer
Days on Site: 4
Exterior: Aluminum Siding
Exterior: Outdoor Grill
Flooring: Carpet, Plank
Foundation: Concrete Perimeter
Hoa Fee: 960
Interior: Eat-in Kitchen, Entrance Foyer, Kitchen Island, Walk-In Closet(s)
Laundry: Electric Dryer Hookup, Washer Hookup
Lot Dimensions: 400 x 350
Parcel Id: 083 05214 000
Parking: Gravel, Parking Pad, Shared Driveway
Pool: Above Ground
Rooms Total: 7
Sewer: Septic Tank
Structures: Gazebo, Outbuilding, Workshop
Swimming Pool: Yes
Topography: Rolling Slope
Water: Well
Windows: Single Pane Windows, Window Treatments
Zoning: R1
Local Schools
High School: Johnson Co
Middle School: Johnson Co
Elementary School: Doe
Listed By / Shown By
Listed By
Agency Name: KW Bristol
Agency Phone: 423-225-2703
Shown By
Agent Name: Morristown Office
Agent Phone: (423) 586-4115
Agency Title: Crye-Leike Real Estate Services

Source: Tennesse Virginia MLS
Estimate Your Payment
Estimated Payment
$ 1,004.38 per month $888.00 Principal & Interest $0.00 Property Tax (data not provided by mls) $116.38 Homeowner's InsuranceChange Payment Information
Privacy Policy / DMCA Notice / ADA Accessibility


This site is hosted, designed and copyright
© 1994 - 2026 by
Delta Media Group, Inc. -- Patent Pending --
1144 Myrtle Drive | MLS# 10002975
This single family home located at 1144 Myrtle Drive, Butler, TN 37640 is currently listed for sale with an asking price of $399,000. This property was built in 2015 and has 3 bedrooms and 2 full baths with 1950 sq. ft. Myrtle Drive is located in the Laurel Mountain Estates subdivision. Search Laurel Mountain Estates real estate on morristown.easttnliving.net today.