
BEDS4
BATHS4 full 1 partial
SQUARE FEET5,300
MLS#1361577
STATUSActive
PROPERTY TYPEResidential - Single Family
SUBDIVISIONUnit 8 Concord Hills
NEIGHBORHOODKnox County - 1
Property Description
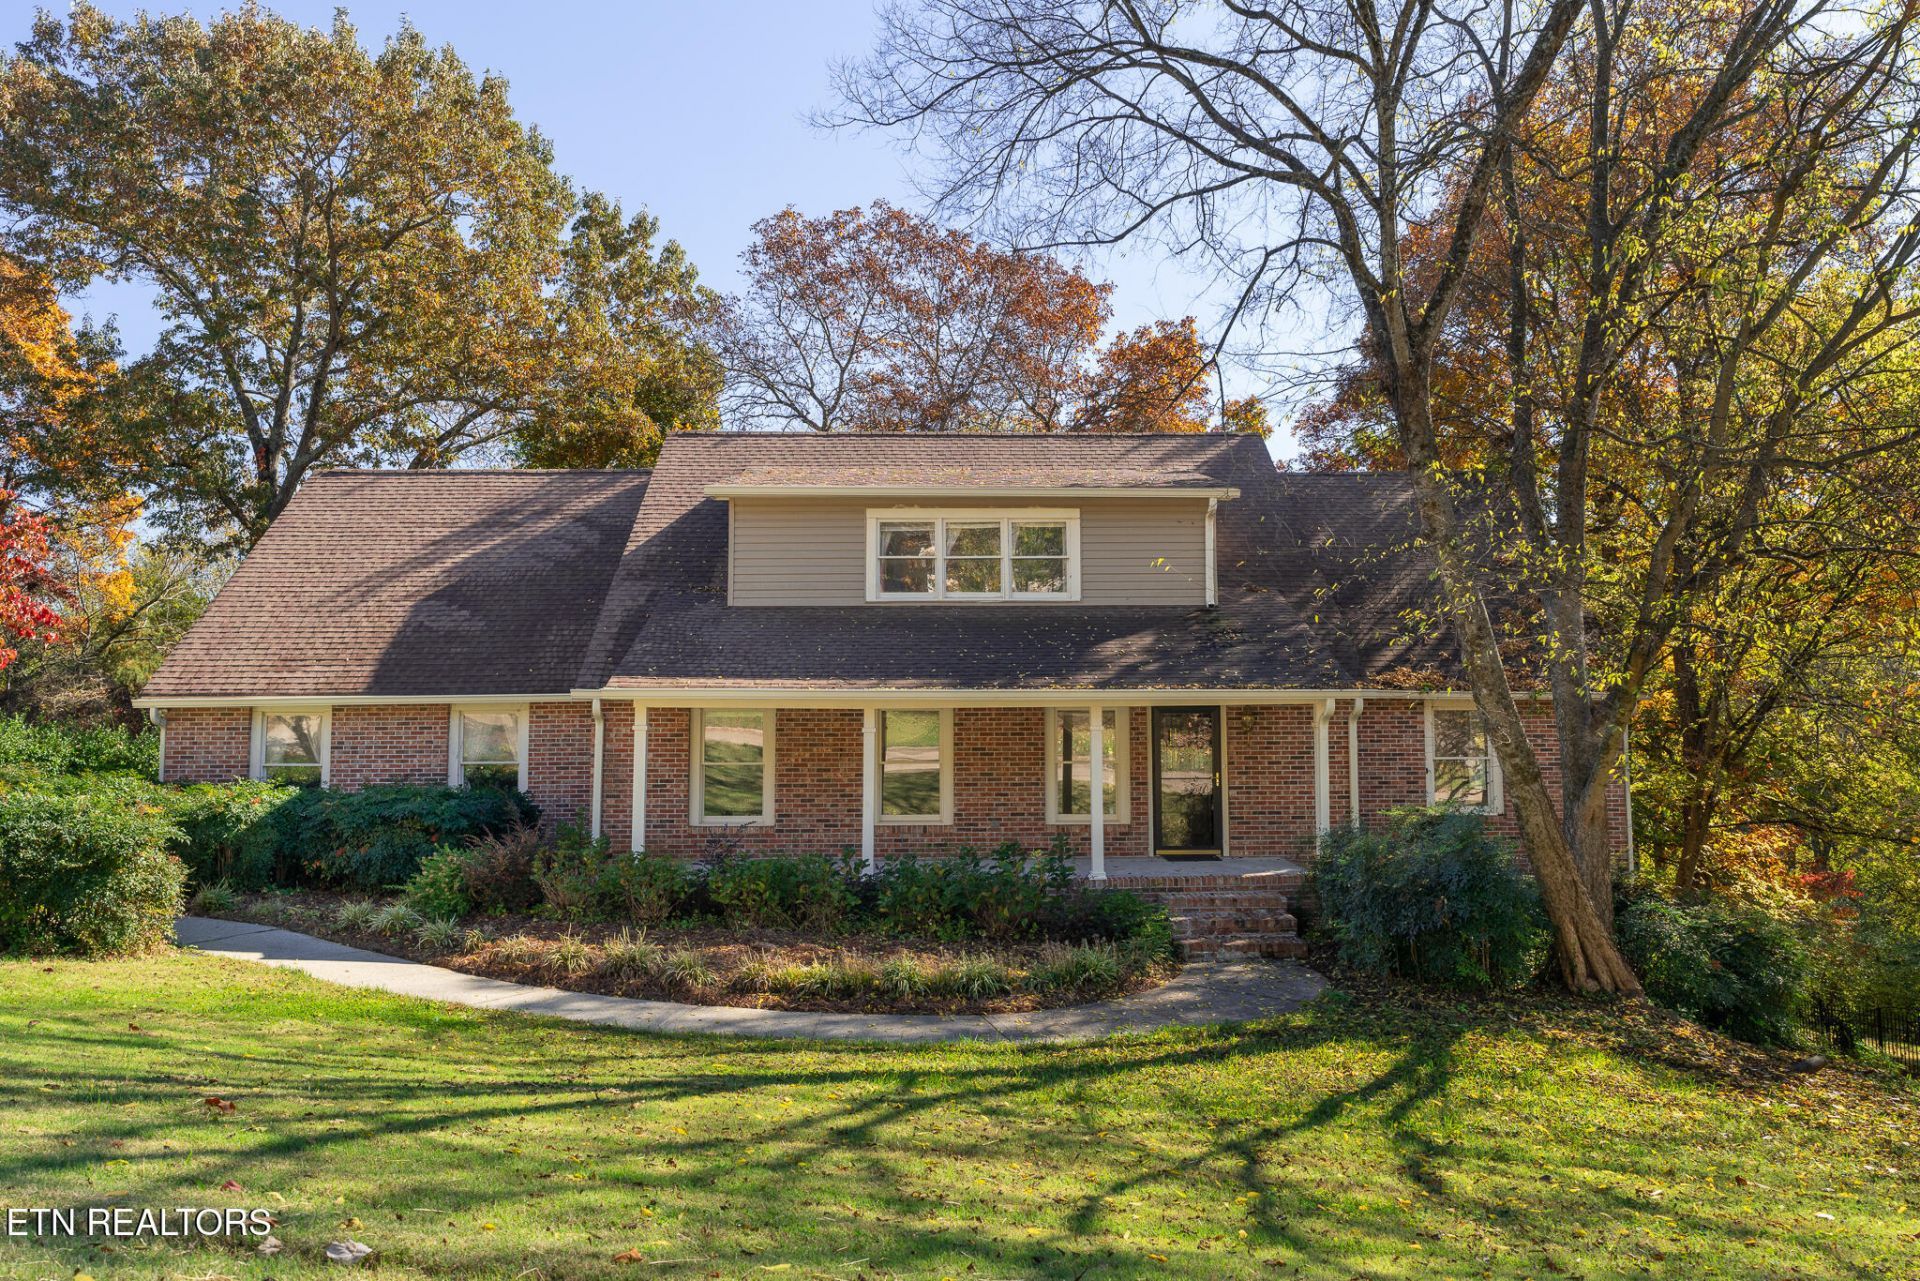
Classic brick charm on a private, wooded lot in Concord Hills. Set back on a landscaped yard with mature hardwoods and a curving front walk, this full-brick 2 story with basement home at 11012 Crosswind Dr offers 5 bedrooms, 4.5 baths, and 5300 sq ft of flexible living space.Step inside to a dramatic great room with a vaulted tongue-and-groove wood ceiling, a brick fireplace, hardwood floors, and an open loft overlooking the main level. The kitchen features granite countertops with a full granite backsplash, abundant oak cabinetry, and plenty of prep space. Formal living and dining rooms give you room to host.The primary suite includes an updated bath with a double vanity and a tiled walk-in shower, plus a sliding door to an enclosed sunroom with a hot tub that conveys with the home. Step out to the deck and take in a peaceful, tree-lined backyard that feels miles from town.The finished lower level is built for living, with a large rec room with built-in shelving and display cabinetry, a separate flex area with LVP flooring, and its own full bath. It's ideal for a media room, gym, home office, or guest space.Solid bones, great space, and an established neighborhood. **Septic states 4 bedrooms but there are 5 for your use**
Property Features
Property Type: Residential - Single Family
Basement: Yes
Cooling: Central Cooling, Ceiling Fan(s)
Fireplaces: 2
Fuel Type: Electric, Gas
Garage: 2
Heating: Central, Heat Pump, Natural Gas, Electric
Home Style: Cape Cod, Traditional
Lot Size: 0.60 Acres
Year Built: 1983
Amenities
Walk-In Closet(s)
Cathedral Ceiling(s)
Wet Bar
Breakfast Bar
Eat-in Kitchen
Central Vacuum
Windows - Vinyl
Prof Landscaped
Feature Descriptions
Appliances: Dishwasher, Microwave, Range, Refrigerator
Association/Condo Fee: 39.17/Monthly
Association Amenities: Swimming Pool, Tennis Courts, Playground, Recreation Facilities
Exterior: Vinyl Siding, Brick
Fireplace: Brick, Gas Log
Flooring: Carpet, Hardwood, Tile
HOA Y/N: Yes
Lot: Wooded, Level
Lot Dimensions: 130 X 202.41
Parcel #: 143JD011
Security Features: Smoke Detector
Sewer: Septic Tank
SQFT Total: 5300
Swimming Pool: Yes
Water: Public
Wooded: Yes
Local Schools
High School: Farragut
Middle School: Farragut
Elementary School: Farragut Primary
Listed By / Shown By
Listed By
Agency Name: Realty Executives Associates
Shown By
Agent Name: Morristown Office
Agent Phone: (423) 586-4115
Agency Title: Crye-Leike Real Estate Services

Source: East Tennessee REALTORS
Estimate Your Payment
Estimated Payment
$ 1,762.06 per month $1,557.90 Principal & Interest $0.00 Property Tax (data not provided by mls) $204.17 Homeowner's InsuranceChange Payment Information
Privacy Policy / DMCA Notice / ADA Accessibility


This site is hosted, designed and copyright
© 1994 - 2026 by
Delta Media Group, Inc. -- Patent Pending --
11012 Crosswind Drive | MLS# 1361577
This single family home located at 11012 Crosswind Drive, Knoxville, TN 37934 is currently listed for sale with an asking price of $699,999. This property was built in 1983 and has 4 bedrooms and 4 full and 1 partial baths with 5300 sq. ft. Crosswind Drive is located in the Unit 8 Concord Hills subdivision. Search Unit 8 Concord Hills real estate on morristown.easttnliving.net today.