
BEDS3
BATHS2 full 1 partial
SQUARE FEET1,483
MLS#10002810
STATUSActive Under Contract
PROPERTY TYPEResidential - Single Family
SUBDIVISIONNot In Subdivision
NEIGHBORHOOD307 - Gray-Boones Creek
Property Description
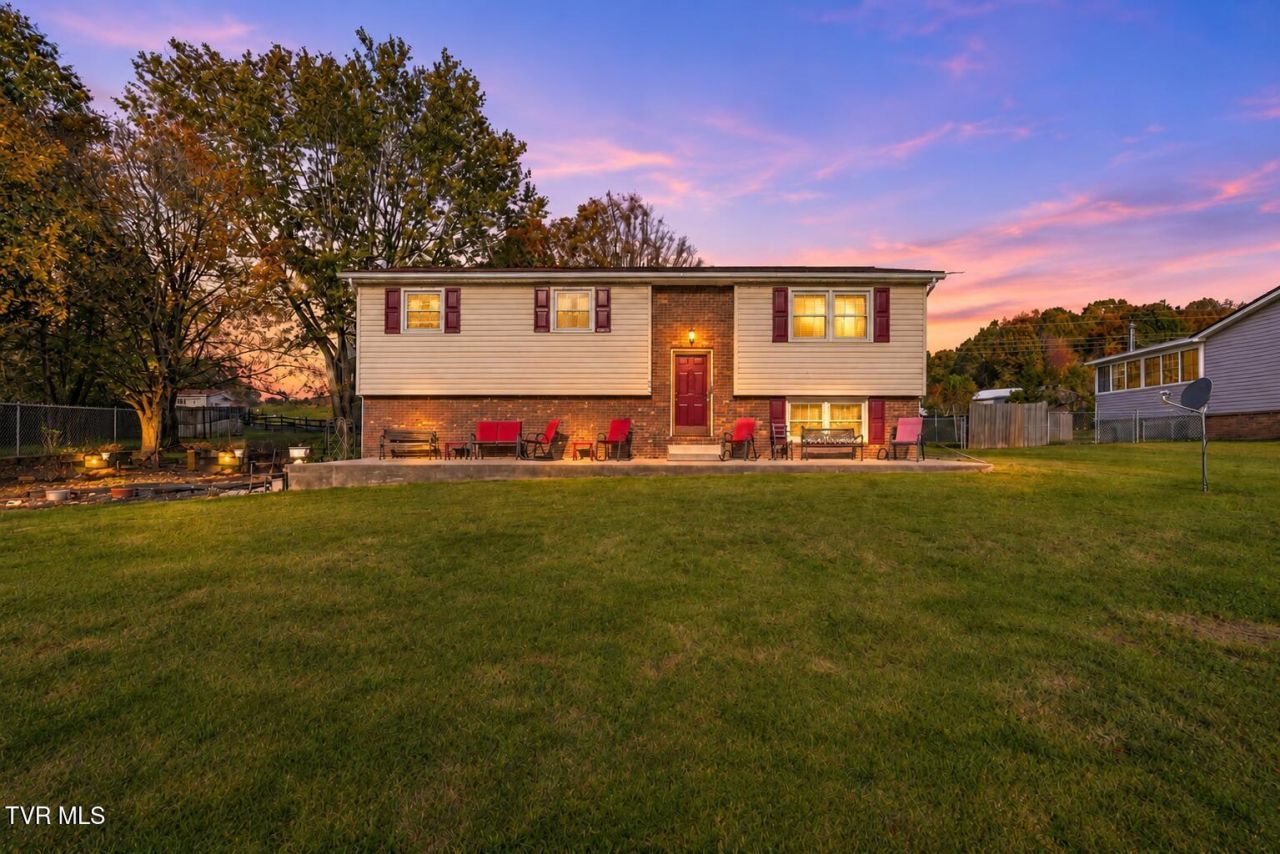
Finding a move-in ready home, county only taxes, with over an acre of flat, usable land at this price point is like finding a needle in a haystack! Welcome to 109 Browder Rd, offering 3 bedrooms, 2.5 bathrooms, and 1,483 sq ft of functional living space. Unlike properties with steep or unusable terrain, this impressive 1.21-acre lot features prime fenced in, pasture ground--giving you maximum freedom for gardening, play, outbuildings, or entertaining.Inside, enjoy an open split-floor layout with a finished basement and half bath, and two additional bedrooms and full bathrooms upstairs. Step out back to your fully fenced yard, complete with an above-ground pool and sun deck ready for warm weather. Properties offering this much usable land and value don't last long--schedule your tour today! Agents see private remarks.
Property Features
Property Type: Residential - Single Family
Basement: Yes
Basement: Partially Finished
Cooling: Central Air
Garage: 2
Heating: Central
Home Style: Split Level
Lot Size: 1.21 Acres
Roof Type: Metal
Stories: 2.0
Year Built: 1985
Feature Descriptions
Appliances: Built-In Electric Oven, Dishwasher
Days on Site: 8
Equipment (Other): Satellite Dish
Exterior: Vinyl Siding
Fencing: Back Yard, Pasture
Flooring: Carpet, Laminate
Foundation: Block
Interior: Kitchen Island, Open Floorplan
Laundry: Electric Dryer Hookup, Washer Hookup
Lot Dimensions: 124x403
Parcel Id: 004 02217 000
Parking: Gravel
Pool: Above Ground
Rooms Total: 8
Sewer: Septic Tank
Structures: Barn(s)
Swimming Pool: Yes
Topography: Pasture
Water: Public
Windows: Double Pane Windows
Zoning: residential
Local Schools
High School: West Ridge
Middle School: Sullivan Heights Middle
Elementary School: Miller Perry
Listed By / Shown By
Listed By
Agency Name: Summit Properties
Agency Phone: 423-830-1133
Shown By
Agent Name: Morristown Office
Agent Phone: (423) 586-4115
Agency Title: Crye-Leike Real Estate Services

Source: Tennesse Virginia MLS
Estimate Your Payment
Estimated Payment
$ 803.00 per month $709.96 Principal & Interest $0.00 Property Tax (data not provided by mls) $93.04 Homeowner's InsuranceChange Payment Information
Privacy Policy / DMCA Notice / ADA Accessibility


This site is hosted, designed and copyright
© 1994 - 2026 by
Delta Media Group, Inc. -- Patent Pending --
109 Browder Road | MLS# 10002810
This single family home located at 109 Browder Road, Gray, TN 37615 is currently listed for sale with an asking price of $319,000. This property was built in 1985 and has 3 bedrooms and 2 full and 1 partial baths with 1483 sq. ft. Browder Road is located in the Not In Subdivision subdivision. Search Not In Subdivision real estate on morristown.easttnliving.net today.