
BEDS4
BATHS3 full 1 partial
SQUARE FEET4,500
MLS#1361566
STATUSActive
PROPERTY TYPEResidential - Single Family
SUBDIVISIONPreston Forest Sec 14
NEIGHBORHOODSullivan County
Property Description
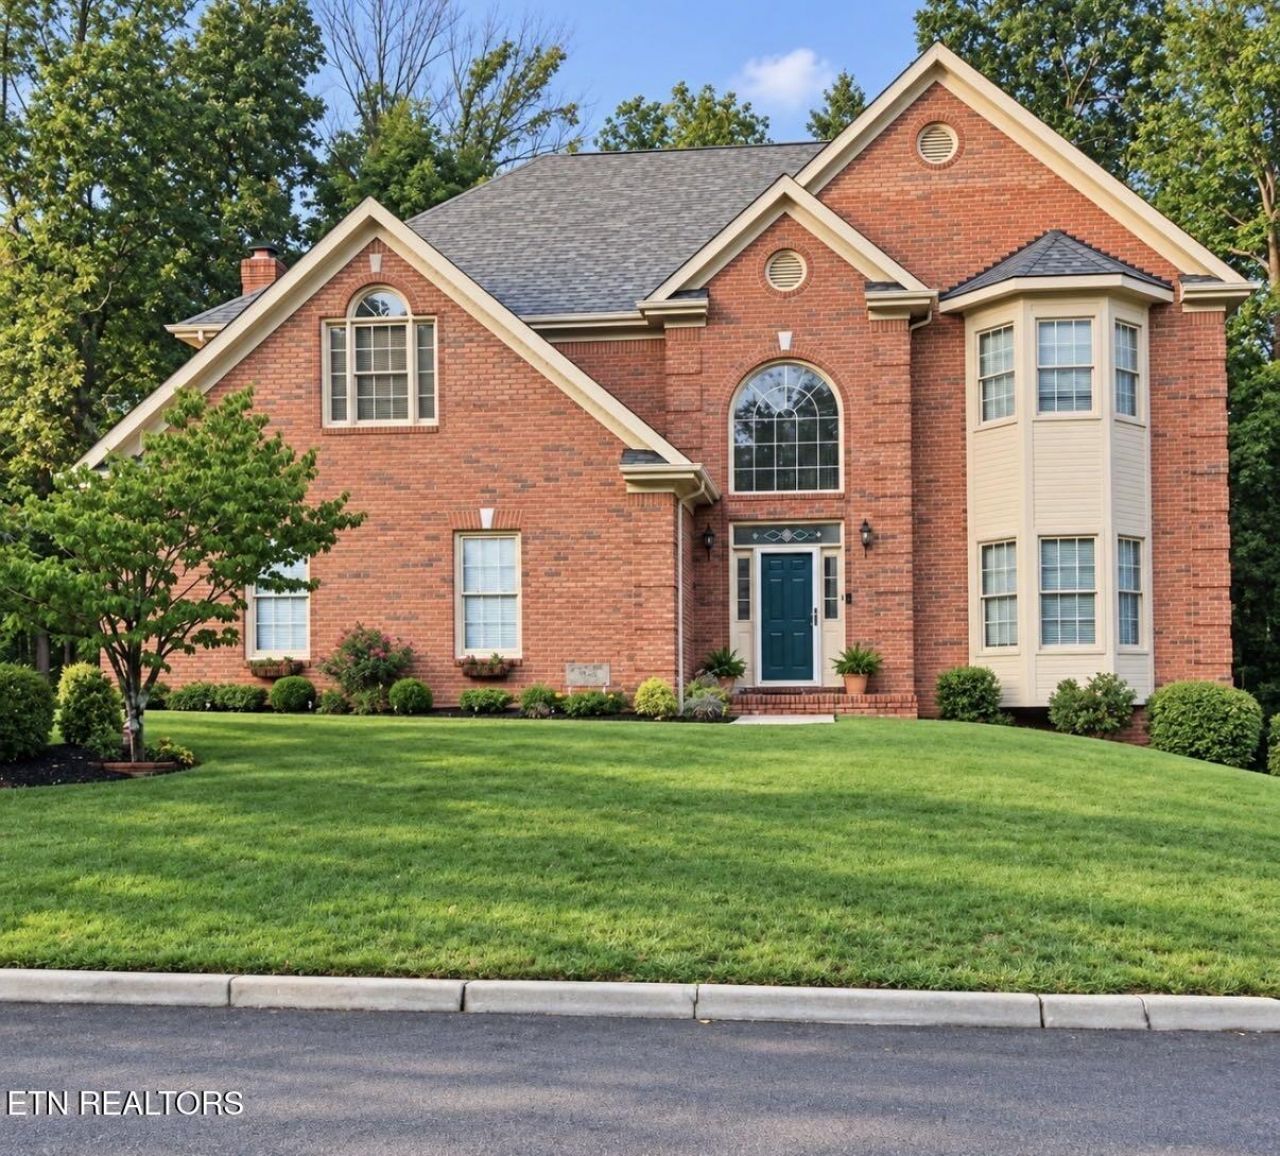
Welcome to prestigious Preston Forest! This beautiful brick home offers 4 bedrooms, 3.5 baths, and timeless curb appeal. Custom molding throughout, two gas fireplaces, and updated kitchen and baths with granite countertops bring together classic character and modern comfort. The spacious primary suite is a relaxing retreat featuring its own gas fireplace, jacuzzi tub, two walk-in closets, and a walk-in shower. Two separate driveways and two garages offer flexible space for up to five vehicles--or four vehicles plus a bonus room. A full attic provides additional storage, while central vacuum serves all finished areas and both garages. Enjoy peaceful mornings or evening gatherings on the private deck surrounded by woods. A large, flat additional lot below offers plenty of room for outdoor activities, gardening, and recreation. Schools include Thomas Jefferson, Ross N. Robinson, and Dobyns-Bennett. With generous garage space, thoughtful updates, and inviting outdoor areas, this Preston Forest home offers a wonderful blend of elegance, comfort, and convenience.
Property Features
Property Type: Residential - Single Family
Cooling: Central Cooling
Fireplaces: 2
Fuel Type: Gas
Garage: 3 car attached
Heating: Heat Pump, Natural Gas
Home Style: Traditional
Lot Size: 0.49 Acres
Year Built: 1993
Amenities
Walk-In Closet(s)
Kitchen Island
Feature Descriptions
Appliances: Dishwasher, Disposal, Range, Other
Exterior: Wood Siding, Brick
Fireplace: Gas
Flooring: Carpet, Hardwood
Lot: Private, Level
Parcel #: 047C C 04200 000
Parking: Attached
Sewer: Public Sewer
Special View Info: Wooded
SQFT Total: 4500
View: Wooded
Water: Public
Wooded: Yes
Listed By / Shown By
Listed By
Agency Name: Falaya, LLC
Shown By
Agent Name: Morristown Office
Agent Phone: (423) 586-4115
Agency Title: Crye-Leike Real Estate Services

Source: East Tennessee REALTORS
Estimate Your Payment
Estimated Payment
$ 1,976.03 per month $1,747.07 Principal & Interest $0.00 Property Tax (data not provided by mls) $228.96 Homeowner's InsuranceChange Payment Information
Privacy Policy / DMCA Notice / ADA Accessibility


This site is hosted, designed and copyright
© 1994 - 2026 by
Delta Media Group, Inc. -- Patent Pending --
1040 Sussex Drive | MLS# 1361566
This single family home located at 1040 Sussex Drive, Kingsport, TN 37660 is currently listed for sale with an asking price of $785,000. This property was built in 1993 and has 4 bedrooms and 3 full and 1 partial baths with 4500 sq. ft. Sussex Drive is located in the Preston Forest Sec 14 subdivision. Search Preston Forest Sec 14 real estate on morristown.easttnliving.net today.